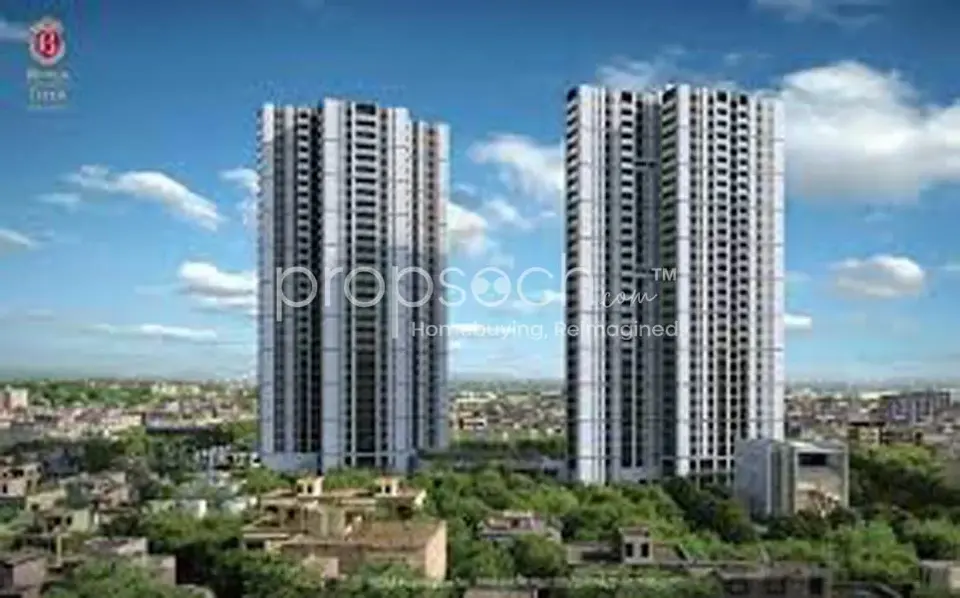
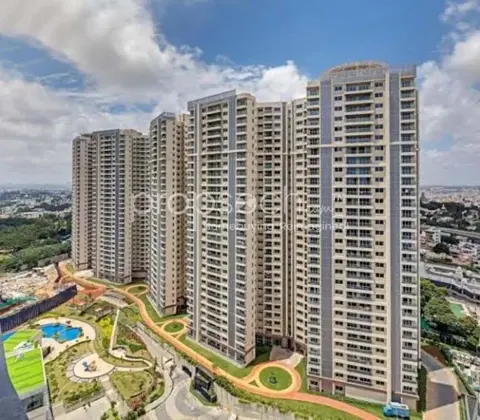
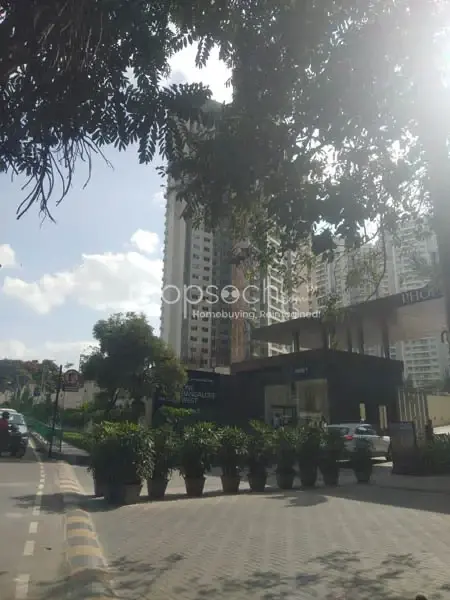
Project renders and plans are from research records; not current site photographs unless identified as such.
THE BIG PICTURE
Get to know the project.
4.75 AcresLand AreaSource area benchmark: 8.95 acres
38413 sqftClubhouse AreaSource area benchmark: 36168 sqft
0.56 AcresPark AreaSource area benchmark: 0.83 Acres
68%Open AreaSource area benchmark: 75%
392 unitsUnitsSource area benchmark: 645 units
₹18502Price Per Sq.Ft.Source area benchmark: ₹23469
98 sqft / unitClubhouse FactorSource area benchmark: 71 sqft / unit
3.92 kmsClosest MetroSource area benchmark: 1.91 kms
28 metersApproach RoadSource area benchmark: 26 meters
83 units/acreUnit DensitySource area benchmark: 78 units/acre
Birla Tisya is a apartment project by Birla Estate in Rajaji Nagar, Bengaluru. The source lists 2BHK, 3BHK, 4BHK configurations and a possession date of Dec 2026. A past date does not confirm completion or occupancy.
PLAN THE WHOLE PURCHASE
Understand the numbers.
₹1.72 CrStarting price in source
₹3.24 CrUpper price in source
Not suppliedSource project price / sq ft
Ask for a current, itemised cost sheet covering unit price, parking, taxes, registration, maintenance deposits and other charges. Source prices may be out of date.
Compare established western neighbourhoods separately from outward development along Magadi Road.
Before you choose: Verify present-day transport and services; keep Phase 3 proposals separate from current commuting options.
Infrastructure to monitor
Metro Phase 3 approved corridors
Approval announced in August 2024; not an operating-service claim
The approved routes include JP Nagar–Kempapura along western ORR and Hosahalli–Kadabagere along Magadi Road. Verify current construction and station access separately; no completion date is guaranteed here.
Region-level context does not establish a specific project’s connectivity, water supply, title or future price growth. Proposed infrastructure receives no automatic investment score.