THANISANDRA ROAD · APARTMENT
Orchid Salisbury By Goyal & Co | Hariyana Group · 1BHK · 2BHK · 3BHK
₹1.12 Cr – ₹2.01 Cr Source price · Updated Feb 2026
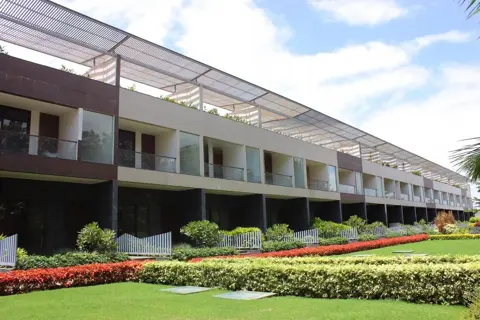
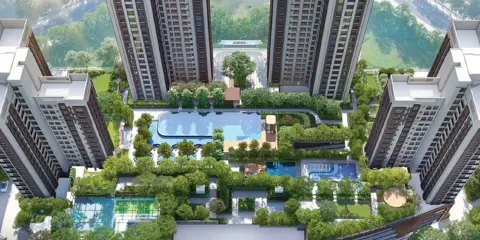
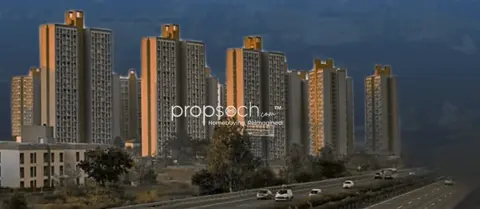
View all 16 images Project renders and plans are from research records; not current site photographs unless identified as such.
Overview Pricing Connectivity Master plan Floor plans Amenities Considerations Legal Builder Locality FAQs THE BIG PICTURE
Get to know the project. 6.00 Acres Land Area Source area benchmark: 9.02 acres
13455 sqft Clubhouse Area Source area benchmark: 21138 sqft
0.30 Acres Park Area Source area benchmark: 0.67 Acres
78% Open Area Source area benchmark: 72%
663 units Units Source area benchmark: 636 units
₹12000 Price Per Sq.Ft. Source area benchmark: ₹11354
20 sqft / unit Clubhouse Factor Source area benchmark: 48 sqft / unit
5.20 kms Closest Metro Source area benchmark: 6.40 kms
24 meters Approach Road Source area benchmark: 18 meters
111 units/acre Unit Density Source area benchmark: 77 units/acre
Orchid Salisbury is a apartment project by Goyal & Co | Hariyana Group in Thanisandra Road, Bengaluru. The source lists 1BHK, 2BHK, 3BHK configurations and a possession date of Dec 2028. A past date does not confirm completion or occupancy.
PLAN THE WHOLE PURCHASE
Understand the numbers. ₹1.12 Cr Starting price in source
₹2.01 Cr Upper price in source
₹12,000 Source project price / sq ft
Ask for a current, itemised cost sheet covering unit price, parking, taxes, registration, maintenance deposits and other charges. Source prices may be out of date.
Plan your monthly payment ↗ Source price history and area benchmark Price History
Year 2009
Quarter 4
Avg Value 2945
Max Value 3153
Min Value 2737
Year 2010
Quarter 1
Avg Value 2985
Max Value 3185
Min Value 2785
Year 2010
Quarter 4
Avg Value 7318
Max Value 13511
Min Value 1124
Year 2011
Quarter 2
Avg Value 4086
Max Value 5640
Min Value 2531
Year 2011
Quarter 3
Avg Value 3050
Max Value 3192
Min Value 2907
Year 2011
Quarter 4
Avg Value 3363
Max Value 3500
Min Value 3225
Year 2012
Quarter 1
Avg Value 3567
Max Value 4356
Min Value 2779
Year 2012
Quarter 2
Avg Value 3694
Max Value 4594
Min Value 2795
Year 2012
Quarter 3
Avg Value 3971
Max Value 4866
Min Value 3077
Year 2012
Quarter 4
Avg Value 4042
Max Value 4923
Min Value 3160
Year 2013
Quarter 1
Avg Value 4302
Max Value 5144
Min Value 3459
Year 2013
Quarter 2
Avg Value 4181
Max Value 5180
Min Value 3182
Year 2013
Quarter 3
Avg Value 4346
Max Value 5348
Min Value 3345
Year 2013
Quarter 4
Avg Value 4601
Max Value 5632
Min Value 3570
Year 2014
Quarter 1
Avg Value 4475
Max Value 5468
Min Value 3481
Year 2014
Quarter 2
Avg Value 4639
Max Value 5672
Min Value 3607
Year 2014
Quarter 3
Avg Value 4511
Max Value 5487
Min Value 3534
Year 2014
Quarter 4
Avg Value 4587
Max Value 5482
Min Value 3691
Year 2015
Quarter 1
Avg Value 4684
Max Value 5697
Min Value 3671
Year 2015
Quarter 2
Avg Value 4843
Max Value 5877
Min Value 3810
Year 2015
Quarter 3
Avg Value 4901
Max Value 5927
Min Value 3875
Year 2015
Quarter 4
Avg Value 4940
Max Value 5943
Min Value 3937
Year 2016
Quarter 1
Avg Value 5093
Max Value 6154
Min Value 4031
Year 2016
Quarter 2
Avg Value 5011
Max Value 6069
Min Value 3954
Year 2016
Quarter 3
Avg Value 5192
Max Value 6241
Min Value 4144
Year 2016
Quarter 4
Avg Value 5178
Max Value 6277
Min Value 4080
Year 2017
Quarter 1
Avg Value 5313
Max Value 6468
Min Value 4157
Year 2017
Quarter 2
Avg Value 5394
Max Value 6519
Min Value 4269
Year 2017
Quarter 3
Avg Value 5491
Max Value 6712
Min Value 4270
Year 2017
Quarter 4
Avg Value 5768
Max Value 7133
Min Value 4403
Year 2018
Quarter 1
Avg Value 5852
Max Value 7157
Min Value 4547
Year 2018
Quarter 2
Avg Value 5867
Max Value 7075
Min Value 4658
Year 2018
Quarter 3
Avg Value 5949
Max Value 7218
Min Value 4680
Year 2018
Quarter 4
Avg Value 5903
Max Value 7186
Min Value 4620
Year 2019
Quarter 1
Avg Value 5983
Max Value 7305
Min Value 4662
Year 2019
Quarter 2
Avg Value 5869
Max Value 7080
Min Value 4658
Year 2019
Quarter 3
Avg Value 5912
Max Value 7159
Min Value 4664
Year 2019
Quarter 4
Avg Value 6031
Max Value 7309
Min Value 4752
Year 2020
Quarter 1
Avg Value 6060
Max Value 7417
Min Value 4703
Year 2020
Quarter 2
Avg Value 6167
Max Value 7479
Min Value 4855
Year 2020
Quarter 3
Avg Value 6171
Max Value 7474
Min Value 4869
Year 2020
Quarter 4
Avg Value 6152
Max Value 7492
Min Value 4813
Year 2021
Quarter 1
Avg Value 6248
Max Value 7581
Min Value 4916
Year 2021
Quarter 2
Avg Value 6348
Max Value 7738
Min Value 4957
Year 2021
Quarter 3
Avg Value 6428
Max Value 7748
Min Value 5107
Year 2021
Quarter 4
Avg Value 6417
Max Value 7721
Min Value 5112
Year 2022
Quarter 1
Avg Value 6482
Max Value 7852
Min Value 5112
Year 2022
Quarter 2
Avg Value 6589
Max Value 7989
Min Value 5189
Year 2022
Quarter 3
Avg Value 6870
Max Value 8317
Min Value 5423
Year 2022
Quarter 4
Avg Value 7064
Max Value 8534
Min Value 5594
Year 2023
Quarter 1
Avg Value 7206
Max Value 8748
Min Value 5664
Year 2023
Quarter 2
Avg Value 7641
Max Value 9357
Min Value 5925
Year 2023
Quarter 3
Avg Value 8340
Max Value 10267
Min Value 6413
Year 2023
Quarter 4
Avg Value 9040
Max Value 11178
Min Value 6903
Year 2024
Quarter 1
Avg Value 9351
Max Value 11346
Min Value 7357
Year 2024
Quarter 2
Avg Value 9765
Max Value 11891
Min Value 7639
Year 2024
Quarter 3
Avg Value 10459
Max Value 12551
Min Value 8367
Year 2024
Quarter 4
Avg Value 10338
Max Value 12550
Min Value 8126
Year 2025
Quarter 1
Avg Value 10450
Max Value 12804
Min Value 8097
Year 2025
Quarter 2
Avg Value 10754
Max Value 13160
Min Value 8347
Year 2025
Quarter 3
Avg Value 11144
Max Value 13575
Min Value 8714
Year 2025
Quarter 4
Avg Value 11388
Max Value 13977
Min Value 8800
Project Avg 12000
Micromarket Avg 11354
Last Updated On 2026-02-02T11:24:29.000Z BUY TOGETHER WITH NOBLE EDEN
A stronger starting point, together. Join the interest list for Orchid Salisbury. We’ll bring similar buyer requirements together to explore developer terms.
What could an 8–15% reduction look like? Illustration only · No discount has been agreed.
Calculated on the source starting price of ₹1,11,60,000. The illustrative price after reduction would be ₹94,86,000–₹1,02,67,200.
These percentages are a scenario, not a promised benefit or an extra discount on any existing offer. Actual terms depend on the developer, unit and availability; taxes and other charges may differ. Registration is non-binding and requires no payment.
Join this project’s interest list Neighbourhood & connectivitySchools, hospitals, offices and travel LIFE AROUND YOUR HOME
Know the neighbourhood. Explore the location and source-listed schools, hospitals, offices and transit. Distances and travel times need independent checking.
Open project location in Maps ↗ Schools Hospitals Transit Offices Malls
DESIGN AT COMMUNITY SCALE
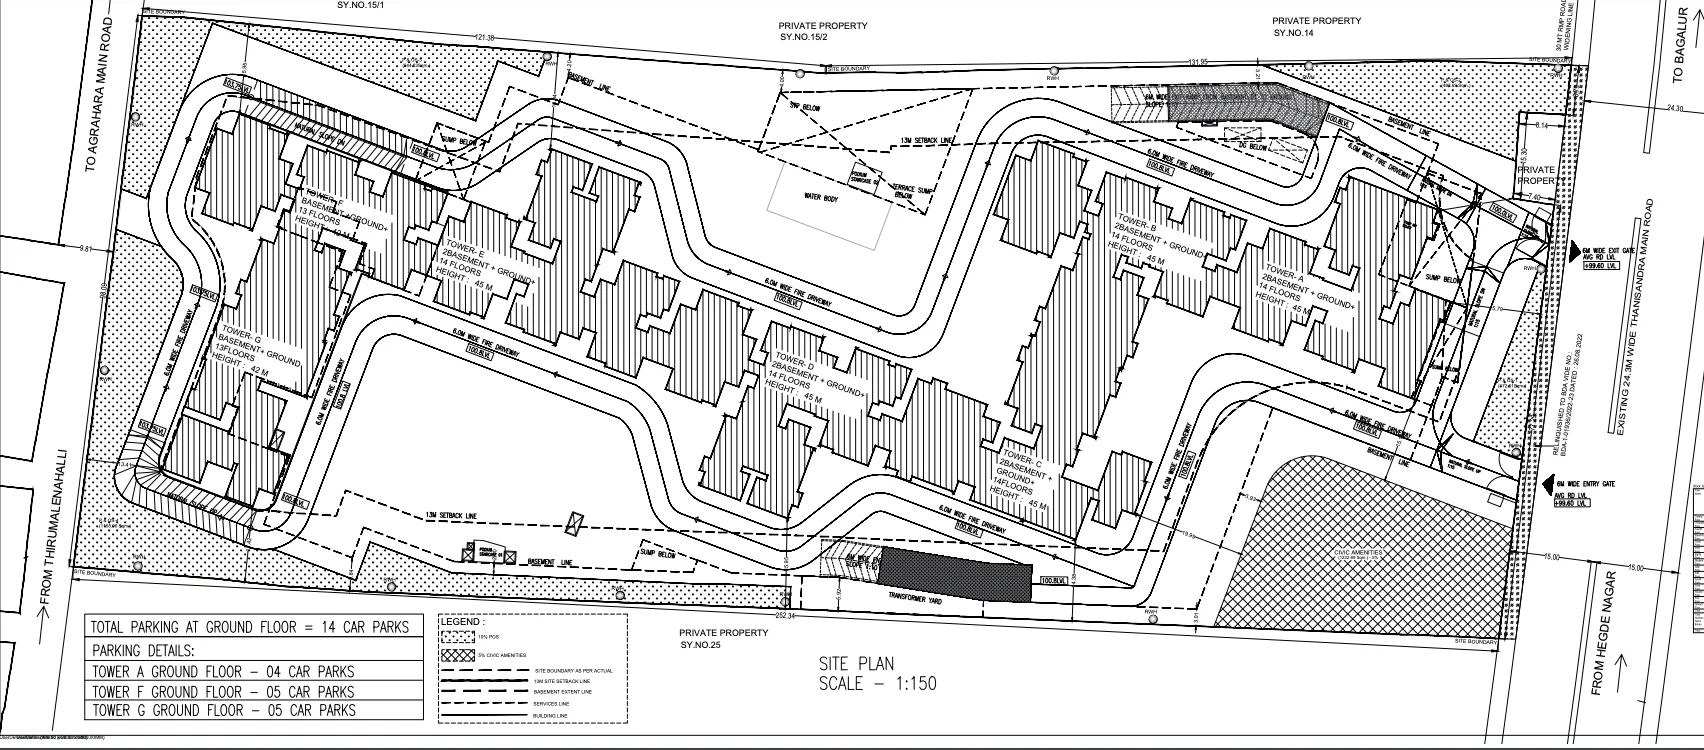
The master plan. 7 Towers
15 Floors
3 Far
commercial Land Type
Borewell Water Source
Developer Owned Development Rights
663 Unit Count
Tower-by-tower details
Name Tower A General
Floor Count 14
Unit Count 103
Units Per Floor 7
Elevator Count 3
Elevator Ratio 34
Typologies 1BHK, 2BHK, 3BHK
Name Tower B General
Floor Count 14
Unit Count 105
Units Per Floor 7
Elevator Count 3
Elevator Ratio 35
Typologies 1BHK, 2BHK, 3BHK
Name Tower C General
Floor Count 14
Unit Count 105
Units Per Floor 7
Elevator Count 3
Elevator Ratio 35
Typologies 2BHK, 3BHK
Name Tower D General
Floor Count 15
Unit Count 97
Units Per Floor 7
Elevator Count 3
Elevator Ratio 32
Typologies 1BHK, 2BHK, 3BHK
Name Tower E General
Floor Count 14
Unit Count 97
Units Per Floor 7
Elevator Count 3
Elevator Ratio 32
Typologies 1BHK, 2BHK, 3BHK
Name Tower F General
Floor Count 13
Unit Count 91
Units Per Floor 7
Elevator Count 3
Elevator Ratio 30
Typologies 2BHK, 3BHK
Name Tower G General
Floor Count 13
Unit Count 65
Units Per Floor 5
Elevator Count 3
Elevator Ratio 22
Typologies 2BHK SPACE THAT WORKS FOR YOU
Every layout, in detail. 1BHK · 970 sq ft 2BHK · 930 sq ft 3BHK · 1650 sq ft 2BHK · 1185 sq ft 3BHK · 1430 sq ft 2BHK · 1275 sq ft 3BHK · 1420 sq ft 2BHK · 1200 sq ft 2BHK · 1180 sq ft 2BHK · 1412 sq ft 3BHK · 1675 sq ft 2BHK · 1190 sq ft
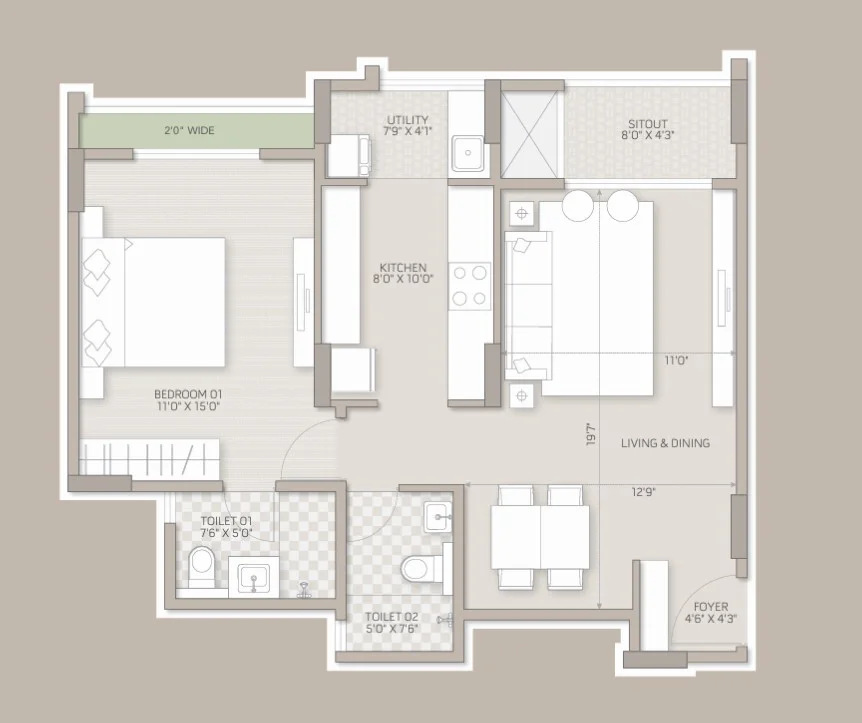
1BHK 970 Saleable area · sq ft
651 Carpet area · sq ft
67.1% Carpet efficiency
2 / 2 Bathrooms / balconies
₹1.16 Cr · Source price, Feb 2026
Entrance: East
All unit facts and room dimensions
Typology 1BHK
Saleable Area 970
Carpet Area 651
Price 11640000
Price Updated On 2026-02-02T11:24:29.000Z
Efficiency 67.1
Floor Height 2.95
Entrance Directions East
Bathroom Count 2
Balcony Count 2
Plot Length Not supplied
Plot Breadth Not supplied
Plot Area Not supplied Bedroom Dimension
Length 0
Breadth 0
Area Not supplied Dining Dimension
Length 5
Breadth 12.9
Area 64.5
Bathroom Dimension Not supplied Balcony Dimension
Length 8
Breadth 4.3
Area 34.4
Materials and specifications
Label flooring Details
Living Room Vitrified
Bedroom Vitrified
Master Bedroom Vitrified
Kitchen Vitrified
Toilets Ceramic Flooring + Wall Tile
Label doorsAndWindows Details
Main Door Hard Wood Frame With PU Coating
Internal Door Hard Wood Frame With PU Coating
Toilets Hard Wood Frame With PU Coating
Balcony Door UPVC Sliding Door
Window UPVC Sliding Glass Door With Mosquito Mesh
Label paint Details
Internal Paint Plastic Emulsion
External Paint Acrylic Emulsion
Label others Details
Sanitary Fittings Chromium Plated
Construction Technology RCC Framed Structure THE EVERYDAY EXTRAS
Amenities, without the guesswork. “Not listed” means absent from this source’s included-amenity data, not independently confirmed as unavailable.
Pharmacy/Clinic
Not listed Cafe/Restaurant
Not listed Listed
Not listed
Football Ground
Not listed QUESTIONS WORTH ASKING
Go beyond the highlights. These are due-diligence topics, not findings against this project.
01 Confirm current availability, completion and occupancy documents.
02 Visit during peak traffic and assess noise, access and daily commute.
03 Check water supply, drainage, flood history and maintenance commitments.
04 Have an independent professional review title, approvals and the agreement.
05 Compare the all-in cost and payment schedule against your financing plan.
Request a project review ↗ Approvals & documentsReview source records and legal references DOCUMENTS BEFORE DECISIONS
Approvals & documents. Source links are research references. A linked document is not proof of valid approval or clear title.
Approvals
Name Development Plan
Authority BDA
Name Water NOC
Authority BWSSB
Name Pollution Board NOC
Authority MOEF
Name Building Plan
Authority BBMP
Name Height NOC
Authority HAL/AAI
Name Fire NOC
Authority KSFESD Documents
Name City Development Plan
Link Not supplied
Authority Not supplied
Name Legal Opinion
Authority Not supplied
Name Development Rights
Authority Not supplied
Name Cost Sheet
Link Not supplied
Authority Not supplied About Goyal & Co | Hariyana GroupBuilder information and other projects THE PEOPLE BEHIND THE PROJECT
Goyal & Co | Hariyana Group
Name Goyal & Co | Hariyana Group
Established Date 1970
Project Count 200
Avg Completion Time 5 Explore this developer’s projects ↗ Understand Thanisandra RoadNorth / north-east Bengaluru · location, employment & infrastructure Hebbal, Manyata & north-east Compare neighbourhoods around northern employment destinations before treating all north Bengaluru as one market.
Before you choose: Check the office gate, junction crossings, daily school run and the specific road connecting the project.
Area evidence Manyata employment anchor Existing asset reported by owner Embassy’s portfolio includes Manyata Business Park. Its presence is relevant to workplace-led searches; it does not establish demand for every northern project.
Read source ↗ Checked 2026-09-17 Infrastructure to monitor ORR and airport metro project Project documentation; service status not confirmed here ADB documents the Bengaluru Metro project, including Phase 2B airport works. These documents do not confirm that airport metro service is operating; check BMRCL before relying on it.
Read source ↗ Checked 2026-09-17 Region-level context does not establish a specific project’s connectivity, water supply, title or future price growth. Proposed infrastructure receives no automatic investment score.
Explore all Bangalore regions ↗ Explore Thanisandra RoadCompare other communities in the neighbourhood A closer look at Thanisandra Road. Compare other communities nearby to understand the range of layouts, scale and source pricing.
Explore Thanisandra Road ↗ Your questions, considered. Is this home available? Noble Eden has not confirmed current unit availability. Request an up-to-date inventory.
Are these prices current? The source pricing date is Feb 2026. Request a current itemised quote before relying on these figures.
Is the possession date guaranteed? No. This is a date from the research source. Check the current RERA record and construction status.
Can I arrange a visit? You can submit a preferred date. An advisor must confirm availability and the appointment.
A LITTLE GUIDANCE GOES A LONG WAY
Make sense of your shortlist. Talk through the trade-offs, request current information, and plan your next step.
Speak to an advisor ↗ Request a site visit Compare this project ♡ Save to shortlist Research record retrieved 16 September 2026. Source facts have not been independently verified. 
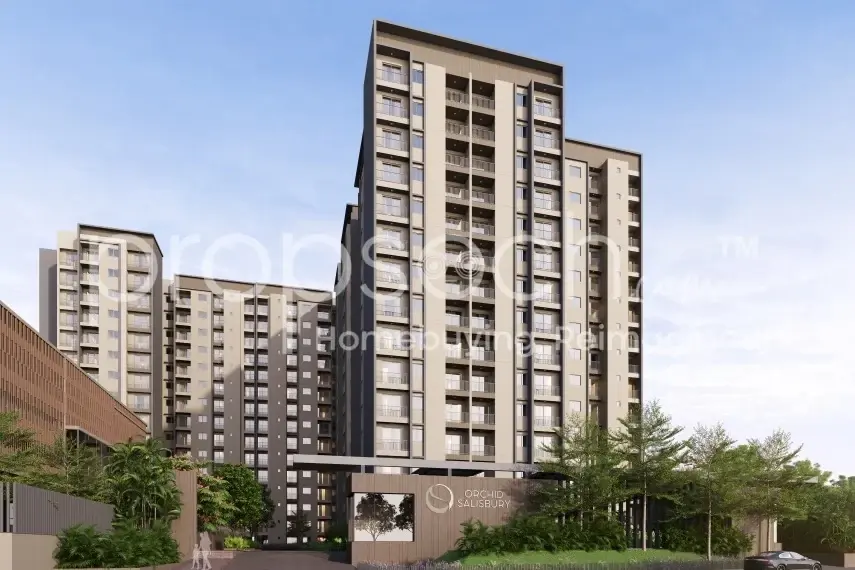
 Open full floor plan ↗