KODATHI · APARTMENT
Birla Evara By Birla Estate · 1BHK · 2BHK · 3BHK · 4BHK
₹0.93 Cr – ₹3.36 Cr Source price · Updated Apr 2026
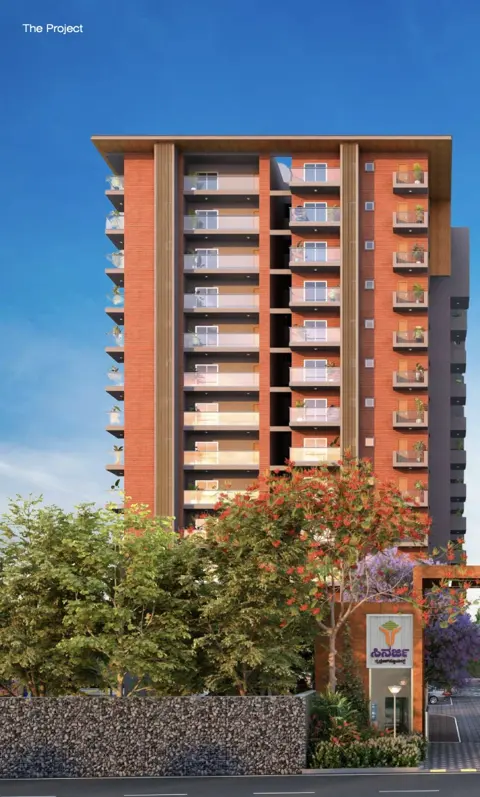
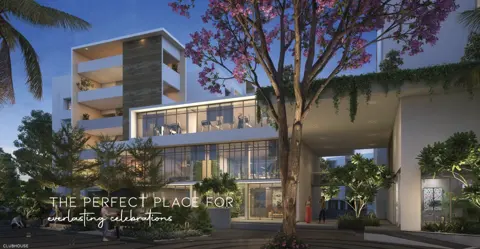
View all 21 images Project renders and plans are from research records; not current site photographs unless identified as such.
Overview Pricing Connectivity Master plan Floor plans Amenities Considerations Legal Builder Locality FAQs THE BIG PICTURE
Get to know the project. 25.71 Acres Land Area Source area benchmark: 11.09 acres
58749 sqft Clubhouse Area Source area benchmark: 31038 sqft
2.90 Acres Park Area Source area benchmark: 0.99 Acres
85% Open Area Source area benchmark: 75%
1594 units Units Source area benchmark: 667 units
₹13054 Price Per Sq.Ft. Source area benchmark: ₹11329
37 sqft / unit Clubhouse Factor Source area benchmark: 58 sqft / unit
4.19 kms Closest Metro Source area benchmark: 3.01 kms
16 meters Approach Road Source area benchmark: 17 meters
62 units/acre Unit Density Source area benchmark: 68 units/acre
Birla Evara is a apartment project by Birla Estate in Kodathi, Bengaluru. The source lists 1BHK, 2BHK, 3BHK, 4BHK configurations and a possession date of Dec 2031. A past date does not confirm completion or occupancy.
PLAN THE WHOLE PURCHASE
Understand the numbers. ₹0.93 Cr Starting price in source
₹3.36 Cr Upper price in source
₹13,054 Source project price / sq ft
Ask for a current, itemised cost sheet covering unit price, parking, taxes, registration, maintenance deposits and other charges. Source prices may be out of date.
Plan your monthly payment ↗ Source price history and area benchmark Price History
Year 2022
Quarter 1
Avg Value 6554
Max Value 7684
Min Value 5424
Year 2022
Quarter 2
Avg Value 6562
Max Value 7592
Min Value 5532
Year 2022
Quarter 3
Avg Value 6659
Max Value 7971
Min Value 5346
Year 2022
Quarter 4
Avg Value 6920
Max Value 8551
Min Value 5289
Year 2023
Quarter 2
Avg Value 7586
Max Value 9305
Min Value 5868
Year 2023
Quarter 3
Avg Value 8251
Max Value 9967
Min Value 6535
Year 2023
Quarter 4
Avg Value 8842
Max Value 10559
Min Value 7125
Year 2024
Quarter 1
Avg Value 9454
Max Value 11251
Min Value 7656
Year 2024
Quarter 2
Avg Value 9813
Max Value 11749
Min Value 7877
Year 2024
Quarter 3
Avg Value 9798
Max Value 11836
Min Value 7759
Year 2024
Quarter 4
Avg Value 9775
Max Value 12161
Min Value 7388
Year 2025
Quarter 1
Avg Value 10115
Max Value 12363
Min Value 7867
Year 2025
Quarter 2
Avg Value 10211
Max Value 12335
Min Value 8088
Year 2025
Quarter 3
Avg Value 10329
Max Value 12528
Min Value 8129
Year 2025
Quarter 4
Avg Value 10457
Max Value 12576
Min Value 8338
Project Avg 13054
Micromarket Avg 11329
Last Updated On 2026-04-27T09:45:15.000Z BUY TOGETHER WITH NOBLE EDEN
A stronger starting point, together. Join the interest list for Birla Evara. We’ll bring similar buyer requirements together to explore developer terms.
What could an 8–15% reduction look like? Illustration only · No discount has been agreed.
Calculated on the source starting price of ₹93,20,282. The illustrative price after reduction would be ₹79,22,240–₹85,74,659.
These percentages are a scenario, not a promised benefit or an extra discount on any existing offer. Actual terms depend on the developer, unit and availability; taxes and other charges may differ. Registration is non-binding and requires no payment.
Join this project’s interest list Neighbourhood & connectivitySchools, hospitals, offices and travel LIFE AROUND YOUR HOME
Know the neighbourhood. Explore the location and source-listed schools, hospitals, offices and transit. Distances and travel times need independent checking.
Open project location in Maps ↗ Schools Hospitals Transit Offices Malls
DESIGN AT COMMUNITY SCALE
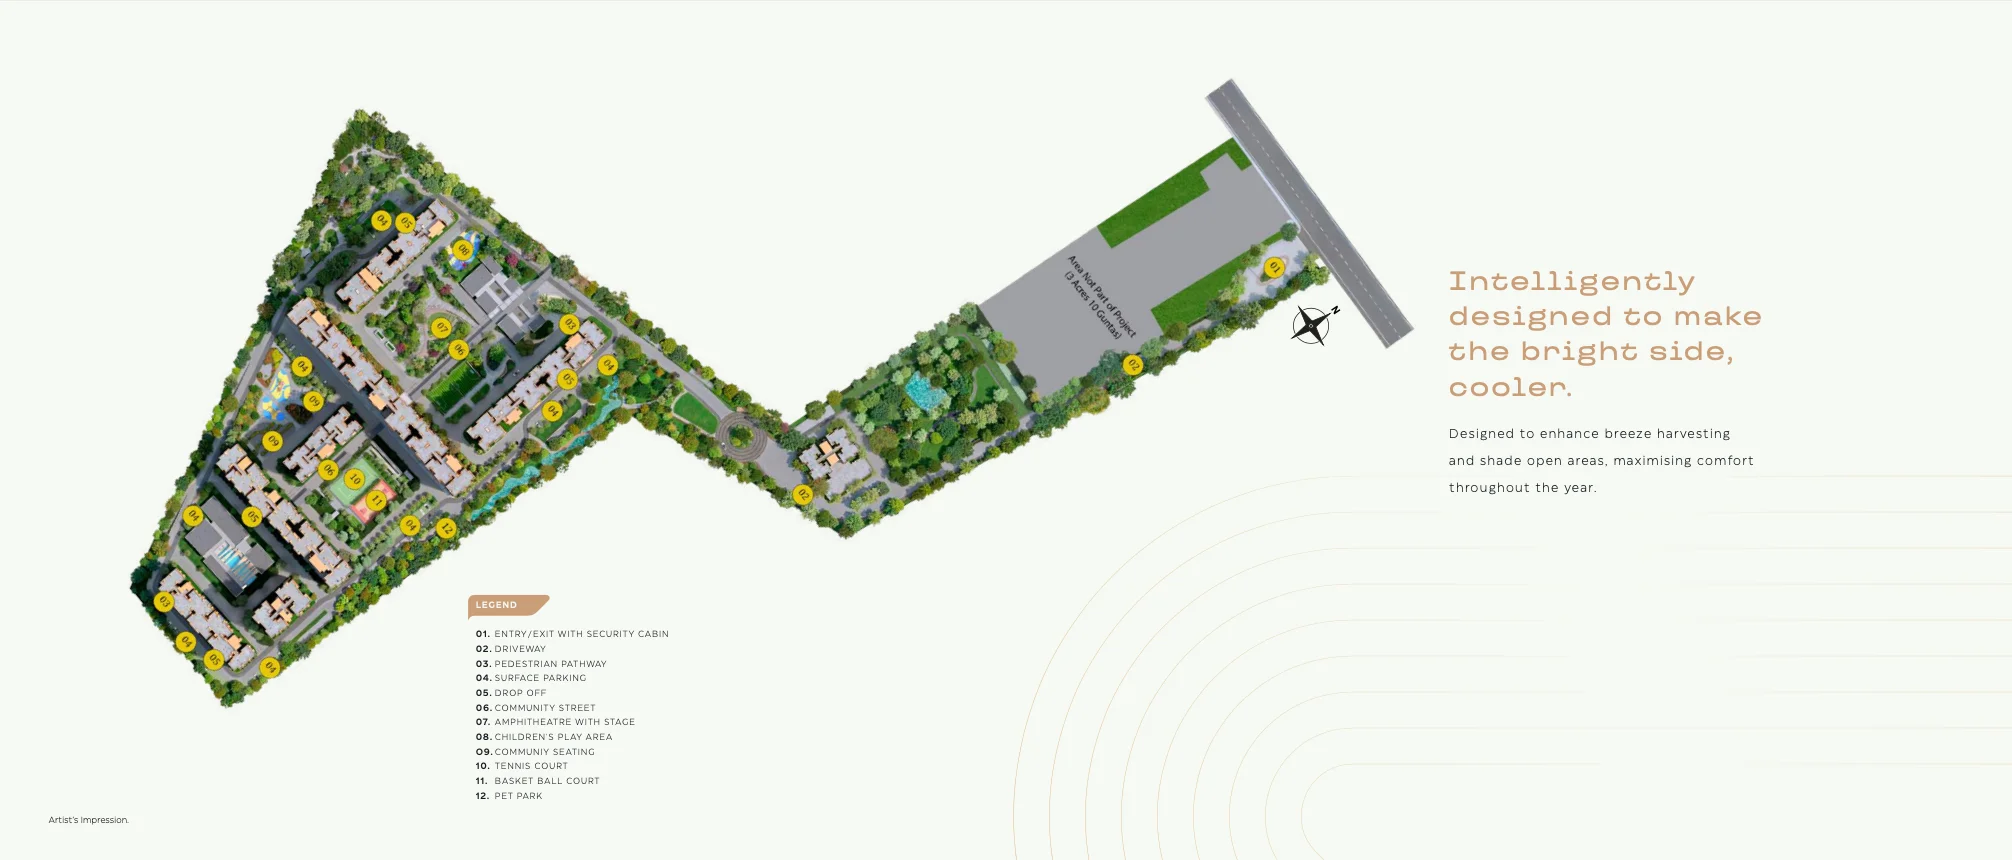
The master plan. 13 Towers
27 Floors
2.246 Far
residential Land Type
Local Authority Water Source
Company Owned Development Rights
1594 Unit Count
Tower-by-tower details
Name Tower 1 General
Floor Count 24
Unit Count 98
Units Per Floor 4
Elevator Count 3
Elevator Ratio 33
Typologies 3BHK, 4BHK
Name Tower 2 General
Floor Count 24
Unit Count 123
Units Per Floor 5
Elevator Count 3
Elevator Ratio 41
Typologies 3BHK, 4BHK
Name Tower 3 General
Floor Count 24
Unit Count 98
Units Per Floor 4
Elevator Count 3
Elevator Ratio 33
Typologies 3BHK, 4BHK
Name Tower 4 General
Floor Count 24
Unit Count 98
Units Per Floor 4
Elevator Count 3
Elevator Ratio 33
Typologies 3BHK
Name Tower 5 General
Floor Count 25
Unit Count 100
Units Per Floor 4
Elevator Count 3
Elevator Ratio 33
Typologies 3BHK, 4BHK
Name Tower 6 General
Floor Count 25
Unit Count 123
Units Per Floor 5
Elevator Count 3
Elevator Ratio 41
Typologies 3BHK, 4BHK
Name Tower 7 General
Floor Count 25
Unit Count 100
Units Per Floor 4
Elevator Count 3
Elevator Ratio 33
Typologies 3BHK, 4BHK
Name Tower 8 General
Floor Count 25
Unit Count 125
Units Per Floor 5
Elevator Count 3
Elevator Ratio 42
Typologies 3BHK
Name Tower 9 General
Floor Count 27
Unit Count 160
Units Per Floor 6
Elevator Count 3
Elevator Ratio 53
Typologies 3BHK, 4BHK
Name Tower 10 General
Floor Count 27
Unit Count 108
Units Per Floor 4
Elevator Count 3
Elevator Ratio 36
Typologies 3BHK, 4BHK
Name Tower 11 General
Floor Count 27
Unit Count 110
Units Per Floor 4
Elevator Count 3
Elevator Ratio 37
Typologies 3BHK
Name Tower 12 General
Floor Count 27
Unit Count 333
Units Per Floor 12
Elevator Count 4
Elevator Ratio 83
Typologies 1BHK, 2BHK, 3BHK
Name Tower 13 General
Floor Count 4
Unit Count 18
Units Per Floor 4
Elevator Count 3
Elevator Ratio 6
Typologies 1BHK, 3BHK SPACE THAT WORKS FOR YOU
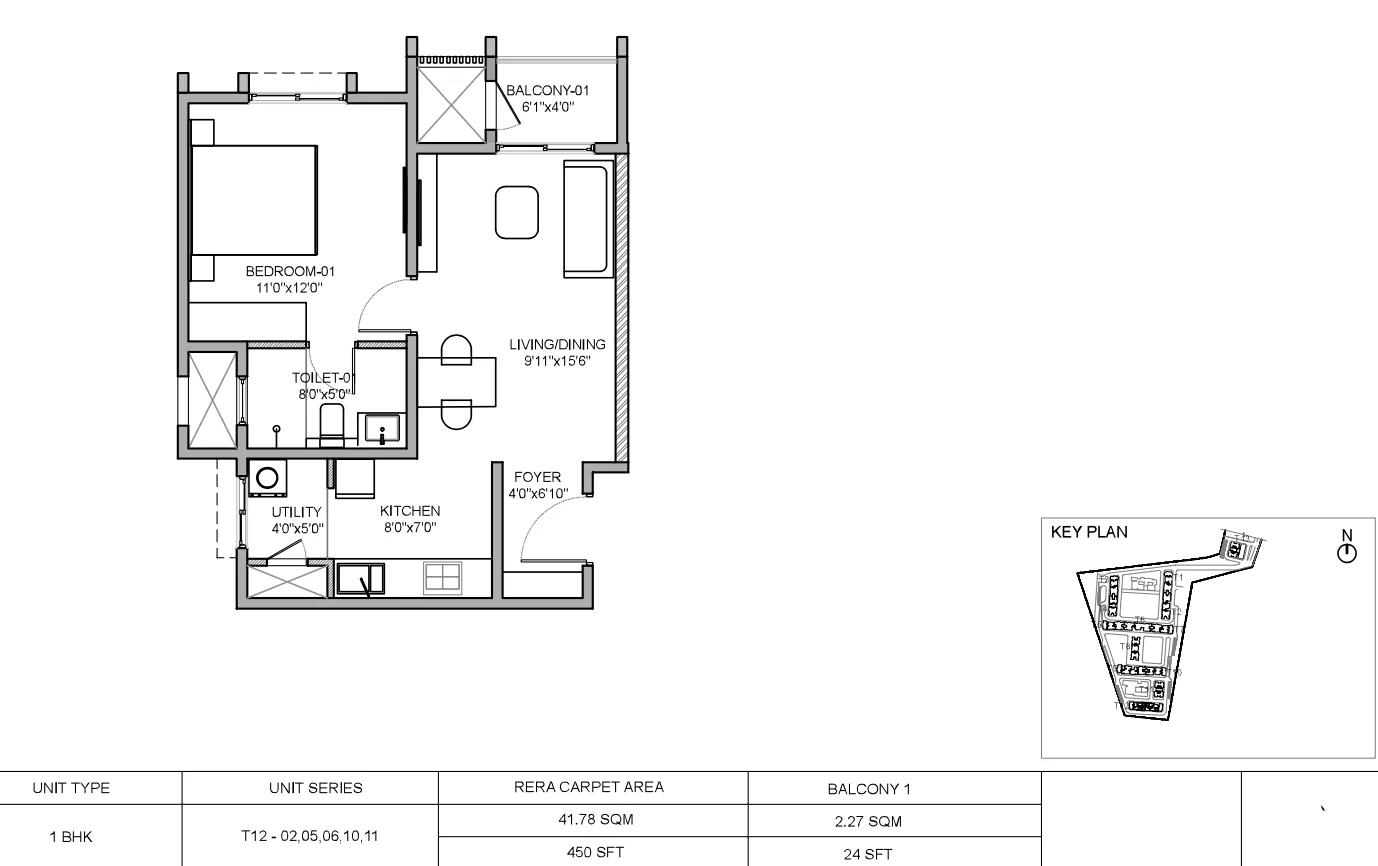
Every layout, in detail. 1BHK · 714 sq ft 2BHK · 1309 sq ft 3BHK · 1690 sq ft 3BHK · 1865 sq ft 3BHK · 2103 sq ft 4BHK · 2574 sq ft
1BHK 714 Saleable area · sq ft
450 Carpet area · sq ft
63.03% Carpet efficiency
1 / 1 Bathrooms / balconies
₹0.93 Cr · Source price, Apr 2026
Entrance: East, West
All unit facts and room dimensions
Typology 1BHK
Saleable Area 714
Carpet Area 450
Price 9320282
Price Updated On 2026-04-27T09:45:15.000Z
Efficiency 63.03
Floor Height 3
Entrance Directions East, West
Bathroom Count 1
Balcony Count 1
Plot Length Not supplied
Plot Breadth Not supplied
Plot Area Not supplied Living Dimension
Length 9.1
Breadth 15.6
Area 141.96
Bathroom Dimension Not supplied Balcony Dimension
Length 6.1
Breadth 4
Area 24.4
Materials and specifications
Label flooring Details
Master Bedroom Wooden Textured
Bedroom Vitrified
Living Room Vitrified
Toilets Anti Skid Tile + Wall Tile
Kitchen Vitrified
Label doorsAndWindows Details
Main Door Timber With Both Side Laminated
Internal Door Timber With Both Side Laminated
Balcony Door UPVC Sliding Door
Toilets Hard Wood Frame With PU Coating
Window UPVC Sliding Door
Label paint Details
External Paint Plastic Emulsion
Internal Paint Acrylic Emulsion
Label others Details
Construction Technology RCC Framed Structure
Sanitary Fittings Jaquar or Equivalent THE EVERYDAY EXTRAS
Amenities, without the guesswork. “Not listed” means absent from this source’s included-amenity data, not independently confirmed as unavailable.
Pharmacy/Clinic
Not listed Observational Deck
Not listed Cafe/Restaurant
Not listed Listed
Listed
Football Ground
Not listed QUESTIONS WORTH ASKING
Go beyond the highlights. These are due-diligence topics, not findings against this project.
01 Confirm current availability, completion and occupancy documents.
02 Visit during peak traffic and assess noise, access and daily commute.
03 Check water supply, drainage, flood history and maintenance commitments.
04 Have an independent professional review title, approvals and the agreement.
05 Compare the all-in cost and payment schedule against your financing plan.
Request a project review ↗ Approvals & documentsReview source records and legal references DOCUMENTS BEFORE DECISIONS
Approvals & documents. Source links are research references. A linked document is not proof of valid approval or clear title.
Approvals
Name Development Plan
Authority BDA
Name Water NOC
Authority BWSSB
Name Pollution Board NOC
Authority MOEF
Name Building Plan
Authority BBMP
Name Height NOC
Authority HAL/AAI
Name Fire NOC
Authority KSFESD Documents
Name City Development Plan
Authority Not supplied
Name Legal Opinion
Authority Not supplied
Name Development Rights
Authority Not supplied
Name Cost Sheet
Link Not supplied
Authority Not supplied About Birla EstateBuilder information and other projects THE PEOPLE BEHIND THE PROJECT
Birla Estate
Name Birla Estate
Established Date 2016
Project Count 15
Avg Completion Time Not supplied Explore this developer’s projects ↗ Understand KodathiSouth-east Bengaluru · location, employment & infrastructure Varthur, Gunjur & Sarjapur corridor A broad residential corridor: northern and southern ends can serve very different daily routines.
Before you choose: Check peak-hour access to your destination, approach-road width, drainage and project-specific service commitments.
Area evidence Outer Ring Road office ecosystem Existing asset reported by owner Embassy identifies TechVillage as an office park on Bengaluru’s Outer Ring Road. Check your particular workplace gate and route.
Read source ↗ Checked 2026-09-17 Region-level context does not establish a specific project’s connectivity, water supply, title or future price growth. Proposed infrastructure receives no automatic investment score.
Explore all Bangalore regions ↗ Explore KodathiCompare other communities in the neighbourhood A closer look at Kodathi. Compare other communities nearby to understand the range of layouts, scale and source pricing.
Explore Kodathi ↗ Your questions, considered. Is this home available? Noble Eden has not confirmed current unit availability. Request an up-to-date inventory.
Are these prices current? The source pricing date is Apr 2026. Request a current itemised quote before relying on these figures.
Is the possession date guaranteed? No. This is a date from the research source. Check the current RERA record and construction status.
Can I arrange a visit? You can submit a preferred date. An advisor must confirm availability and the appointment.
A LITTLE GUIDANCE GOES A LONG WAY
Make sense of your shortlist. Talk through the trade-offs, request current information, and plan your next step.
Speak to an advisor ↗ Request a site visit Compare this project ♡ Save to shortlist Research record retrieved 16 September 2026. Source facts have not been independently verified.  NOBLE EDENWHERE THE RIGHT SPACES FIND YOUSpeak to an advisor ↗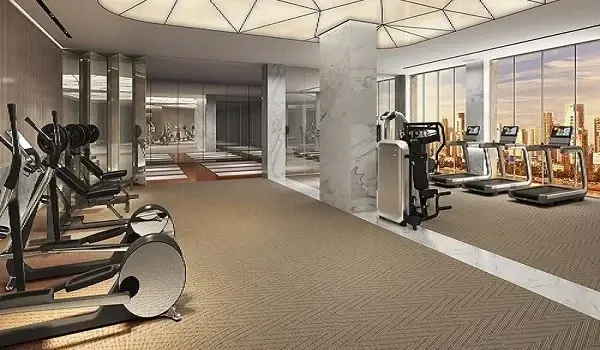
 Open full floor plan ↗
 RESEARCH LISTING
 RESEARCH LISTING
 RESEARCH LISTING