GUNJUR · ROW HOUSE
KRK Urban Ville By KRK Housing Private Limited · 4BHK
₹3.09 Cr – ₹3.12 Cr Source price · Updated Jan 2026
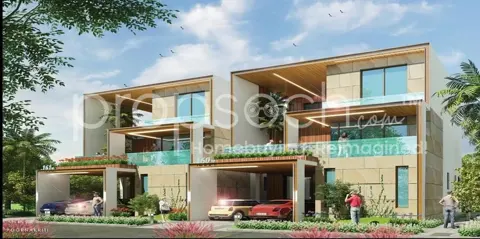
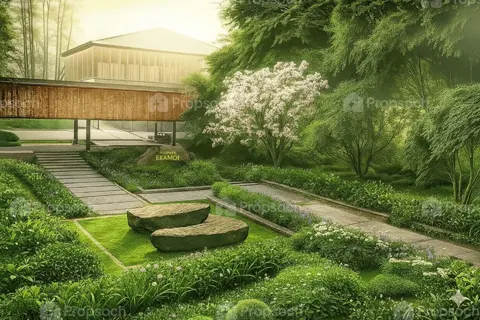
View all 5 images Project renders and plans are from research records; not current site photographs unless identified as such.
Overview Pricing Connectivity Master plan Floor plans Amenities Considerations Legal Builder Locality FAQs THE BIG PICTURE
Get to know the project. 3.42 Acres Land Area Source area benchmark: 3.88 acres
18657 sqft Clubhouse Area Source area benchmark: 14657 sqft
0.00 Acres Park Area Source area benchmark: 0.00 Acres
48% Open Area Source area benchmark: 56%
68 units Units Source area benchmark: 69 units
₹11542 Price Per Sq.Ft. Source area benchmark: ₹10463
274 sqft / unit Clubhouse Factor Source area benchmark: 213 sqft / unit
5.16 kms Closest Metro Source area benchmark: 4.24 kms
18 meters Approach Road Source area benchmark: 12 meters
20 units/acre Unit Density Source area benchmark: 18 units/acre
KRK Urban Ville is a row house project by KRK Housing Private Limited in Gunjur, Bengaluru. The source lists 4BHK configurations and a possession date of Aug 2026. A past date does not confirm completion or occupancy.
PLAN THE WHOLE PURCHASE
Understand the numbers. ₹3.09 Cr Starting price in source
₹3.12 Cr Upper price in source
₹11,542 Source project price / sq ft
Ask for a current, itemised cost sheet covering unit price, parking, taxes, registration, maintenance deposits and other charges. Source prices may be out of date.
Plan your monthly payment ↗ Source price history and area benchmark Price History
Year 2015
Quarter 1
Avg Value 3349
Max Value 3771
Min Value 2928
Year 2015
Quarter 2
Avg Value 3821
Max Value 4562
Min Value 3081
Year 2015
Quarter 3
Avg Value 3813
Max Value 4535
Min Value 3091
Year 2015
Quarter 4
Avg Value 3751
Max Value 4553
Min Value 2949
Year 2016
Quarter 1
Avg Value 3828
Max Value 4638
Min Value 3019
Year 2016
Quarter 2
Avg Value 3951
Max Value 4737
Min Value 3165
Year 2016
Quarter 3
Avg Value 4091
Max Value 4943
Min Value 3239
Year 2016
Quarter 4
Avg Value 4421
Max Value 5377
Min Value 3466
Year 2017
Quarter 1
Avg Value 4416
Max Value 5283
Min Value 3549
Year 2017
Quarter 2
Avg Value 4273
Max Value 5231
Min Value 3316
Year 2017
Quarter 3
Avg Value 4147
Max Value 4961
Min Value 3333
Year 2017
Quarter 4
Avg Value 4113
Max Value 4943
Min Value 3283
Year 2018
Quarter 1
Avg Value 4256
Max Value 4967
Min Value 3544
Year 2018
Quarter 2
Avg Value 4221
Max Value 4897
Min Value 3546
Year 2018
Quarter 3
Avg Value 4472
Max Value 5314
Min Value 3631
Year 2018
Quarter 4
Avg Value 4707
Max Value 5650
Min Value 3764
Year 2019
Quarter 1
Avg Value 4852
Max Value 5829
Min Value 3875
Year 2019
Quarter 2
Avg Value 4614
Max Value 5559
Min Value 3669
Year 2019
Quarter 3
Avg Value 4580
Max Value 5415
Min Value 3745
Year 2019
Quarter 4
Avg Value 4720
Max Value 5426
Min Value 4015
Year 2020
Quarter 1
Avg Value 4555
Max Value 5295
Min Value 3816
Year 2020
Quarter 2
Avg Value 4593
Max Value 5394
Min Value 3792
Year 2020
Quarter 3
Avg Value 4503
Max Value 5307
Min Value 3698
Year 2020
Quarter 4
Avg Value 4609
Max Value 5485
Min Value 3732
Year 2021
Quarter 1
Avg Value 4734
Max Value 5701
Min Value 3766
Year 2021
Quarter 2
Avg Value 4762
Max Value 5687
Min Value 3837
Year 2021
Quarter 3
Avg Value 4769
Max Value 5663
Min Value 3875
Year 2021
Quarter 4
Avg Value 4828
Max Value 5752
Min Value 3905
Year 2022
Quarter 1
Avg Value 4973
Max Value 6017
Min Value 3928
Year 2022
Quarter 2
Avg Value 6221
Max Value 8083
Min Value 4360
Year 2022
Quarter 3
Avg Value 6927
Max Value 8800
Min Value 5054
Year 2022
Quarter 4
Avg Value 6849
Max Value 8615
Min Value 5083
Year 2023
Quarter 1
Avg Value 6820
Max Value 8517
Min Value 5122
Year 2023
Quarter 2
Avg Value 7972
Max Value 9605
Min Value 6339
Year 2023
Quarter 3
Avg Value 8313
Max Value 9835
Min Value 6790
Year 2023
Quarter 4
Avg Value 8914
Max Value 10609
Min Value 7220
Year 2024
Quarter 1
Avg Value 9338
Max Value 10903
Min Value 7773
Year 2024
Quarter 2
Avg Value 9718
Max Value 11324
Min Value 8111
Year 2024
Quarter 3
Avg Value 10050
Max Value 11897
Min Value 8204
Year 2024
Quarter 4
Avg Value 10439
Max Value 12317
Min Value 8561
Year 2025
Quarter 1
Avg Value 10208
Max Value 12323
Min Value 8093
Year 2025
Quarter 2
Avg Value 10256
Max Value 12415
Min Value 8097
Year 2025
Quarter 3
Avg Value 10527
Max Value 12699
Min Value 8355
Year 2025
Quarter 4
Avg Value 10770
Max Value 12896
Min Value 8644
Project Avg 11542
Micromarket Avg 10463
Last Updated On 2026-01-29T07:08:05.000Z BUY TOGETHER WITH NOBLE EDEN
A stronger starting point, together. Join the interest list for KRK Urban Ville. We’ll bring similar buyer requirements together to explore developer terms.
What could an 8–15% reduction look like? Illustration only · No discount has been agreed.
Calculated on the source starting price of ₹3,09,32,899. The illustrative price after reduction would be ₹2,62,92,964–₹2,84,58,267.
These percentages are a scenario, not a promised benefit or an extra discount on any existing offer. Actual terms depend on the developer, unit and availability; taxes and other charges may differ. Registration is non-binding and requires no payment.
Join this project’s interest list Neighbourhood & connectivitySchools, hospitals, offices and travel LIFE AROUND YOUR HOME
Know the neighbourhood. Explore the location and source-listed schools, hospitals, offices and transit. Distances and travel times need independent checking.
Open project location in Maps ↗ Schools Hospitals Transit Offices Malls
DESIGN AT COMMUNITY SCALE
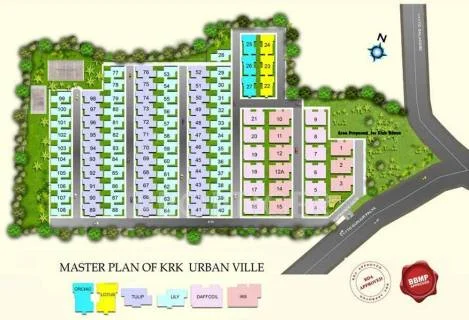
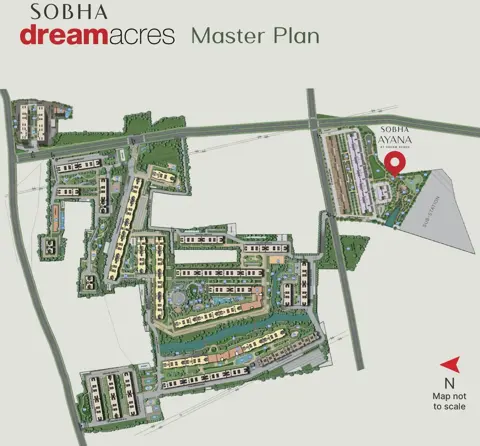
The master plan. 0 Towers
1 Floors
0.54 Far
residential Land Type
Borewell, BWSSB Water Source
Developer Owned Development Rights
68 Unit Count
Tower-by-tower details Not supplied SPACE THAT WORKS FOR YOU
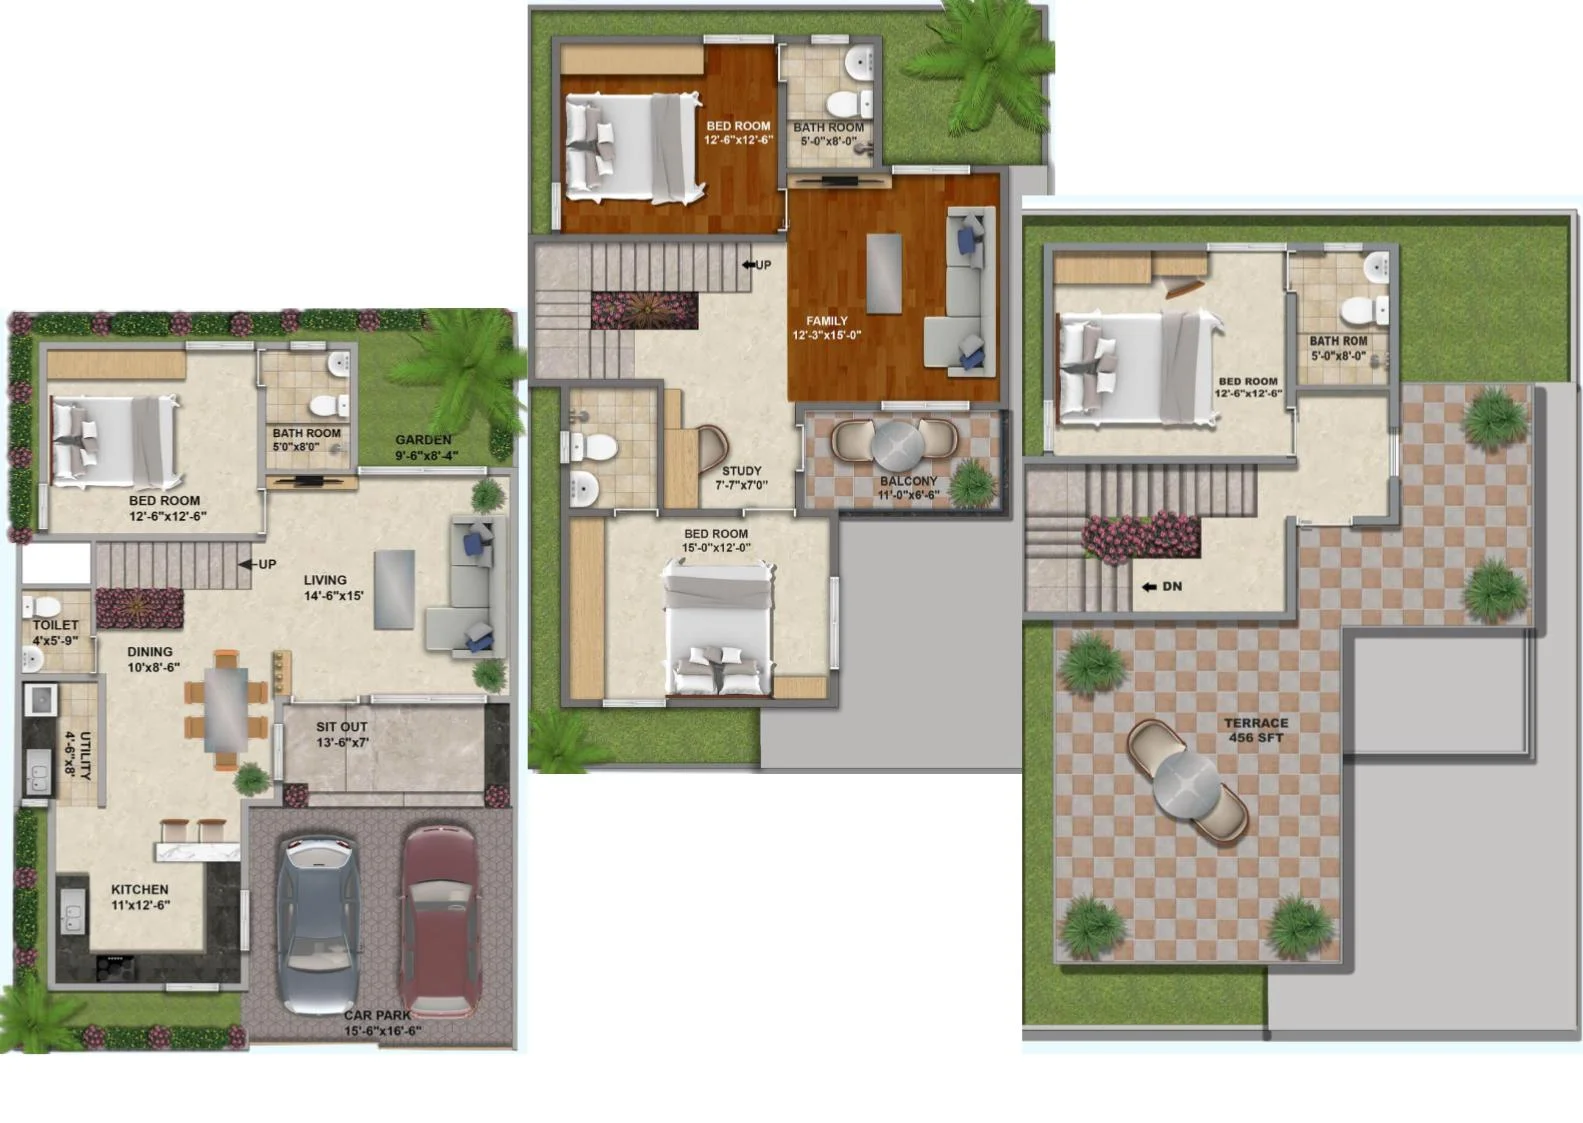
Every layout, in detail. 4BHK · 2680 sq ft 4BHK · 2700 sq ft
4BHK 2680 Saleable area · sq ft
2363 Carpet area · sq ft
88.2% Carpet efficiency
5 / 3 Bathrooms / balconies
₹3.09 Cr · Source price, Apr 2025
Entrance: West
All unit facts and room dimensions
Typology 4BHK
Saleable Area 2680
Carpet Area 2363
Price 30932899
Price Updated On 2025-04-10T14:28:53.000Z
Efficiency 88.2
Floor Height 3
Entrance Directions West
Bathroom Count 5
Balcony Count 3
Plot Length Not supplied
Plot Breadth Not supplied
Plot Area Not supplied Living Dimension
Length 14.6
Breadth 15
Area 219 Bedroom Dimension
Length 12.6
Breadth 12.6
Area 158.76
Length 12.6
Breadth 12.6
Area 158.76 Kitchen Dimension
Length 11
Breadth 12.6
Area 138.6
Bathroom Dimension Not supplied Balcony Dimension
Length 11
Breadth 6.6
Area 72.6
Materials and specifications
Label flooring Details
Living Room Marble
Bedroom Marble
Master Bedroom Marble
Kitchen Vitrified
Toilets Anti Skid Tile + Wall Tile
Label doorsAndWindows Details
Main Door Polished Teak Wood
Internal Door Polished Teak Wood
Toilets Polished Teak Wood
Balcony Door Polished Teak Wood
Window UPVC Sliding Glass Door With Mosquito Mesh
Label paint Details
Internal Paint Plastic Emulsion
External Paint Acrylic Emulsion
Label others Details
Sanitary Fittings Grohe or Equivalent
Construction Technology RCC Framed Structure THE EVERYDAY EXTRAS
Amenities, without the guesswork. “Not listed” means absent from this source’s included-amenity data, not independently confirmed as unavailable.
Pharmacy/Clinic
Not listed Observational Deck
Not listed Cafe/Restaurant
Not listed Listed
Listed
Football Ground
Not listed QUESTIONS WORTH ASKING
Go beyond the highlights. These are due-diligence topics, not findings against this project.
01 Confirm current availability, completion and occupancy documents.
02 Visit during peak traffic and assess noise, access and daily commute.
03 Check water supply, drainage, flood history and maintenance commitments.
04 Have an independent professional review title, approvals and the agreement.
05 Compare the all-in cost and payment schedule against your financing plan.
Request a project review ↗ Approvals & documentsReview source records and legal references DOCUMENTS BEFORE DECISIONS
Approvals & documents. Source links are research references. A linked document is not proof of valid approval or clear title.
Approvals
Name Development Plan
Authority BDA
Name Water NOC
Authority BWSSB
Name Pollution Board NOC
Link Not supplied
Authority MOEF Documents
Name City Development Plan
Link Not supplied
Authority Not supplied
Name Legal Opinion
Authority Not supplied
Name Development Rights
Authority Not supplied
Name Cost Sheet
Link Not supplied
Authority Not supplied About KRK Housing Private LimitedBuilder information and other projects THE PEOPLE BEHIND THE PROJECT
KRK Housing Private Limited
Name KRK Housing Private Limited
Established Date 2012
Project Count Not supplied
Avg Completion Time Not supplied Explore this developer’s projects ↗ Understand GunjurSouth-east Bengaluru · location, employment & infrastructure Varthur, Gunjur & Sarjapur corridor A broad residential corridor: northern and southern ends can serve very different daily routines.
Before you choose: Check peak-hour access to your destination, approach-road width, drainage and project-specific service commitments.
Area evidence Outer Ring Road office ecosystem Existing asset reported by owner Embassy identifies TechVillage as an office park on Bengaluru’s Outer Ring Road. Check your particular workplace gate and route.
Read source ↗ Checked 2026-09-17 Region-level context does not establish a specific project’s connectivity, water supply, title or future price growth. Proposed infrastructure receives no automatic investment score.
Explore all Bangalore regions ↗ Explore GunjurCompare other communities in the neighbourhood A closer look at Gunjur. Compare other communities nearby to understand the range of layouts, scale and source pricing.
Explore Gunjur ↗ Your questions, considered. Is this home available? Noble Eden has not confirmed current unit availability. Request an up-to-date inventory.
Are these prices current? The source pricing date is Jan 2026. Request a current itemised quote before relying on these figures.
Is the possession date guaranteed? No. This is a date from the research source. Check the current RERA record and construction status.
Can I arrange a visit? You can submit a preferred date. An advisor must confirm availability and the appointment.
A LITTLE GUIDANCE GOES A LONG WAY
Make sense of your shortlist. Talk through the trade-offs, request current information, and plan your next step.
Speak to an advisor ↗ Request a site visit Compare this project ♡ Save to shortlist Research record retrieved 16 September 2026. Source facts have not been independently verified.  NOBLE EDENWHERE THE RIGHT SPACES FIND YOUSpeak to an advisor ↗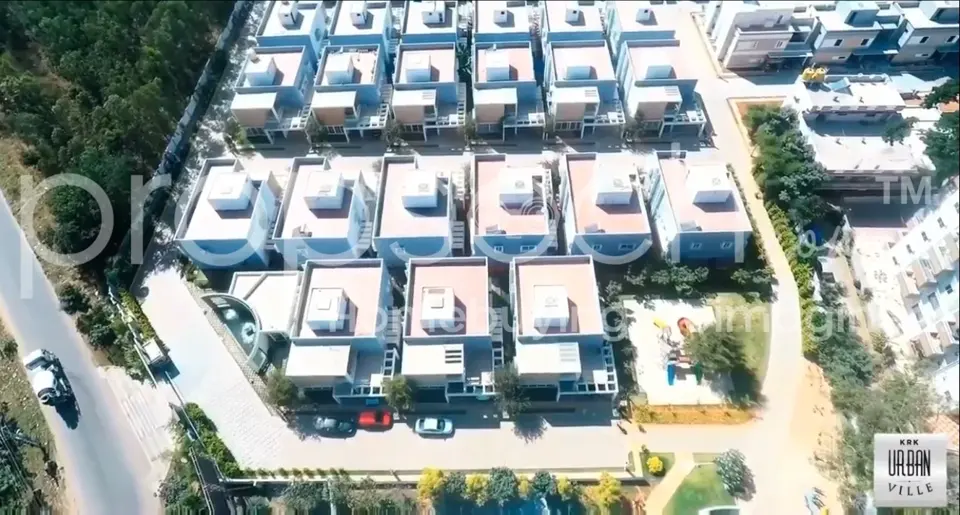
 Open full floor plan ↗
 RESEARCH LISTING
 RESEARCH LISTING
 RESEARCH LISTING