BANASHANKARI · APARTMENT
Brigade Nanda Heights By Brigade Group · 3BHK · 4BHK+Maid
₹1.96 Cr – ₹3.09 Cr Source price · Updated Jun 2025
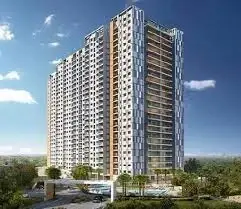
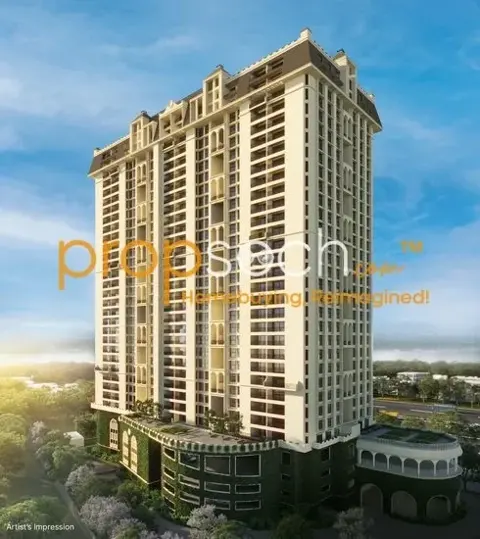
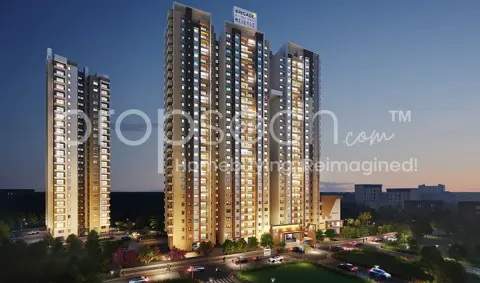
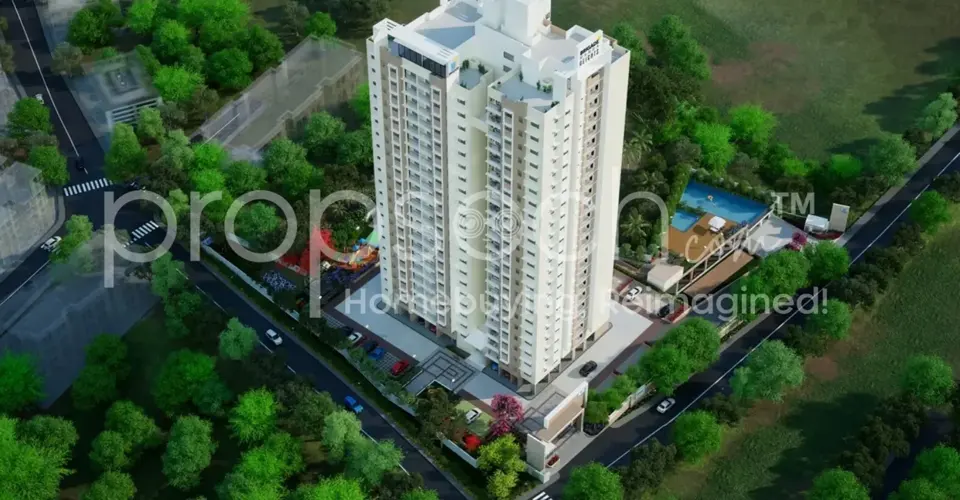
View all 18 images Project renders and plans are from research records; not current site photographs unless identified as such.
Overview Pricing Connectivity Master plan Floor plans Amenities Considerations Legal Builder Locality FAQs THE BIG PICTURE
Get to know the project. 1.64 Acres Land Area Source area benchmark: 6.21 acres
1991 sqft Clubhouse Area Source area benchmark: 16460 sqft
0.10 Acres Park Area Source area benchmark: 0.49 Acres
88% Open Area Source area benchmark: 72%
107 units Units Source area benchmark: 507 units
₹13100 Price Per Sq.Ft. Source area benchmark: ₹13330
19 sqft / unit Clubhouse Factor Source area benchmark: 62 sqft / unit
3.12 kms Closest Metro Source area benchmark: 2.85 kms
13 meters Approach Road Source area benchmark: 19 meters
65 units/acre Unit Density Source area benchmark: 72 units/acre
Brigade Nanda Heights is a apartment project by Brigade Group in Banashankari, Bengaluru. The source lists 3BHK, 4BHK+Maid configurations and a possession date of Dec 2026. A past date does not confirm completion or occupancy.
PLAN THE WHOLE PURCHASE
Understand the numbers. ₹1.96 Cr Starting price in source
₹3.09 Cr Upper price in source
₹13,100 Source project price / sq ft
Ask for a current, itemised cost sheet covering unit price, parking, taxes, registration, maintenance deposits and other charges. Source prices may be out of date.
Plan your monthly payment ↗ Source price history and area benchmark Price History
Year 2009
Quarter 1
Avg Value 4054
Max Value 5146
Min Value 2961
Year 2010
Quarter 1
Avg Value 4568
Max Value 6450
Min Value 2686
Year 2010
Quarter 4
Avg Value 3643
Max Value 4648
Min Value 2639
Year 2011
Quarter 1
Avg Value 3701
Max Value 4698
Min Value 2704
Year 2011
Quarter 2
Avg Value 3902
Max Value 4631
Min Value 3173
Year 2011
Quarter 3
Avg Value 3882
Max Value 4211
Min Value 3552
Year 2011
Quarter 4
Avg Value 4334
Max Value 5119
Min Value 3549
Year 2012
Quarter 1
Avg Value 3966
Max Value 5108
Min Value 2824
Year 2012
Quarter 2
Avg Value 3431
Max Value 4160
Min Value 2701
Year 2012
Quarter 3
Avg Value 4998
Max Value 6481
Min Value 3516
Year 2012
Quarter 4
Avg Value 6040
Max Value 7365
Min Value 4715
Year 2013
Quarter 1
Avg Value 6115
Max Value 7475
Min Value 4754
Year 2013
Quarter 2
Avg Value 6107
Max Value 7564
Min Value 4650
Year 2013
Quarter 3
Avg Value 6293
Max Value 7980
Min Value 4606
Year 2013
Quarter 4
Avg Value 6762
Max Value 8554
Min Value 4972
Year 2014
Quarter 1
Avg Value 6426
Max Value 8013
Min Value 4839
Year 2014
Quarter 2
Avg Value 5517
Max Value 7122
Min Value 3911
Year 2014
Quarter 3
Avg Value 5324
Max Value 6841
Min Value 3808
Year 2014
Quarter 4
Avg Value 4278
Max Value 5487
Min Value 3068
Year 2015
Quarter 1
Avg Value 3186
Max Value 4220
Min Value 2151
Year 2015
Quarter 2
Avg Value 4294
Max Value 5638
Min Value 2951
Year 2015
Quarter 3
Avg Value 4924
Max Value 6030
Min Value 3816
Year 2015
Quarter 4
Avg Value 3977
Max Value 5138
Min Value 2816
Year 2016
Quarter 1
Avg Value 6092
Max Value 7634
Min Value 4551
Year 2016
Quarter 2
Avg Value 5048
Max Value 6351
Min Value 3745
Year 2016
Quarter 3
Avg Value 5437
Max Value 6798
Min Value 4076
Year 2016
Quarter 4
Avg Value 5897
Max Value 7189
Min Value 4605
Year 2017
Quarter 1
Avg Value 6063
Max Value 7557
Min Value 4570
Year 2017
Quarter 2
Avg Value 5767
Max Value 7209
Min Value 4324
Year 2017
Quarter 3
Avg Value 6132
Max Value 7802
Min Value 4462
Year 2017
Quarter 4
Avg Value 5705
Max Value 7128
Min Value 4282
Year 2018
Quarter 1
Avg Value 6387
Max Value 8282
Min Value 4492
Year 2018
Quarter 2
Avg Value 6124
Max Value 7885
Min Value 4363
Year 2018
Quarter 3
Avg Value 6066
Max Value 7666
Min Value 4465
Year 2018
Quarter 4
Avg Value 6248
Max Value 8030
Min Value 4466
Year 2019
Quarter 1
Avg Value 6907
Max Value 8639
Min Value 5175
Year 2019
Quarter 2
Avg Value 6095
Max Value 7708
Min Value 4483
Year 2019
Quarter 3
Avg Value 6379
Max Value 8163
Min Value 4595
Year 2019
Quarter 4
Avg Value 5708
Max Value 7035
Min Value 4382
Year 2020
Quarter 1
Avg Value 7153
Max Value 8986
Min Value 5319
Year 2020
Quarter 2
Avg Value 6184
Max Value 7837
Min Value 4531
Year 2020
Quarter 3
Avg Value 5579
Max Value 6777
Min Value 4382
Year 2020
Quarter 4
Avg Value 5531
Max Value 6709
Min Value 4353
Year 2021
Quarter 1
Avg Value 5421
Max Value 6492
Min Value 4349
Year 2021
Quarter 2
Avg Value 5542
Max Value 6700
Min Value 4383
Year 2021
Quarter 3
Avg Value 5725
Max Value 6859
Min Value 4592
Year 2021
Quarter 4
Avg Value 5926
Max Value 7177
Min Value 4674
Year 2022
Quarter 1
Avg Value 6879
Max Value 8352
Min Value 5405
Year 2022
Quarter 2
Avg Value 6087
Max Value 7413
Min Value 4761
Year 2022
Quarter 3
Avg Value 7120
Max Value 8549
Min Value 5690
Year 2022
Quarter 4
Avg Value 7231
Max Value 8689
Min Value 5772
Year 2023
Quarter 1
Avg Value 7725
Max Value 9438
Min Value 6013
Year 2023
Quarter 2
Avg Value 7876
Max Value 9686
Min Value 6067
Year 2023
Quarter 3
Avg Value 8000
Max Value 10262
Min Value 5738
Year 2023
Quarter 4
Avg Value 8594
Max Value 10653
Min Value 6535
Year 2024
Quarter 1
Avg Value 8578
Max Value 10510
Min Value 6646
Year 2024
Quarter 2
Avg Value 8713
Max Value 10666
Min Value 6760
Year 2024
Quarter 3
Avg Value 9277
Max Value 11586
Min Value 6967
Year 2024
Quarter 4
Avg Value 10078
Max Value 12534
Min Value 7622
Year 2025
Quarter 1
Avg Value 10481
Max Value 13003
Min Value 7959
Year 2025
Quarter 2
Avg Value 10433
Max Value 12572
Min Value 8293
Year 2025
Quarter 3
Avg Value 10976
Max Value 13314
Min Value 8638
Year 2025
Quarter 4
Avg Value 11439
Max Value 14045
Min Value 8832
Project Avg 13100
Micromarket Avg 13330
Last Updated On 2025-06-26T09:48:53.000Z Neighbourhood & connectivitySchools, hospitals, offices and travel LIFE AROUND YOUR HOME
Know the neighbourhood. Explore the location and source-listed schools, hospitals, offices and transit. Distances and travel times need independent checking.
Open project location in Maps ↗ Schools Hospitals Transit Offices Malls
DESIGN AT COMMUNITY SCALE
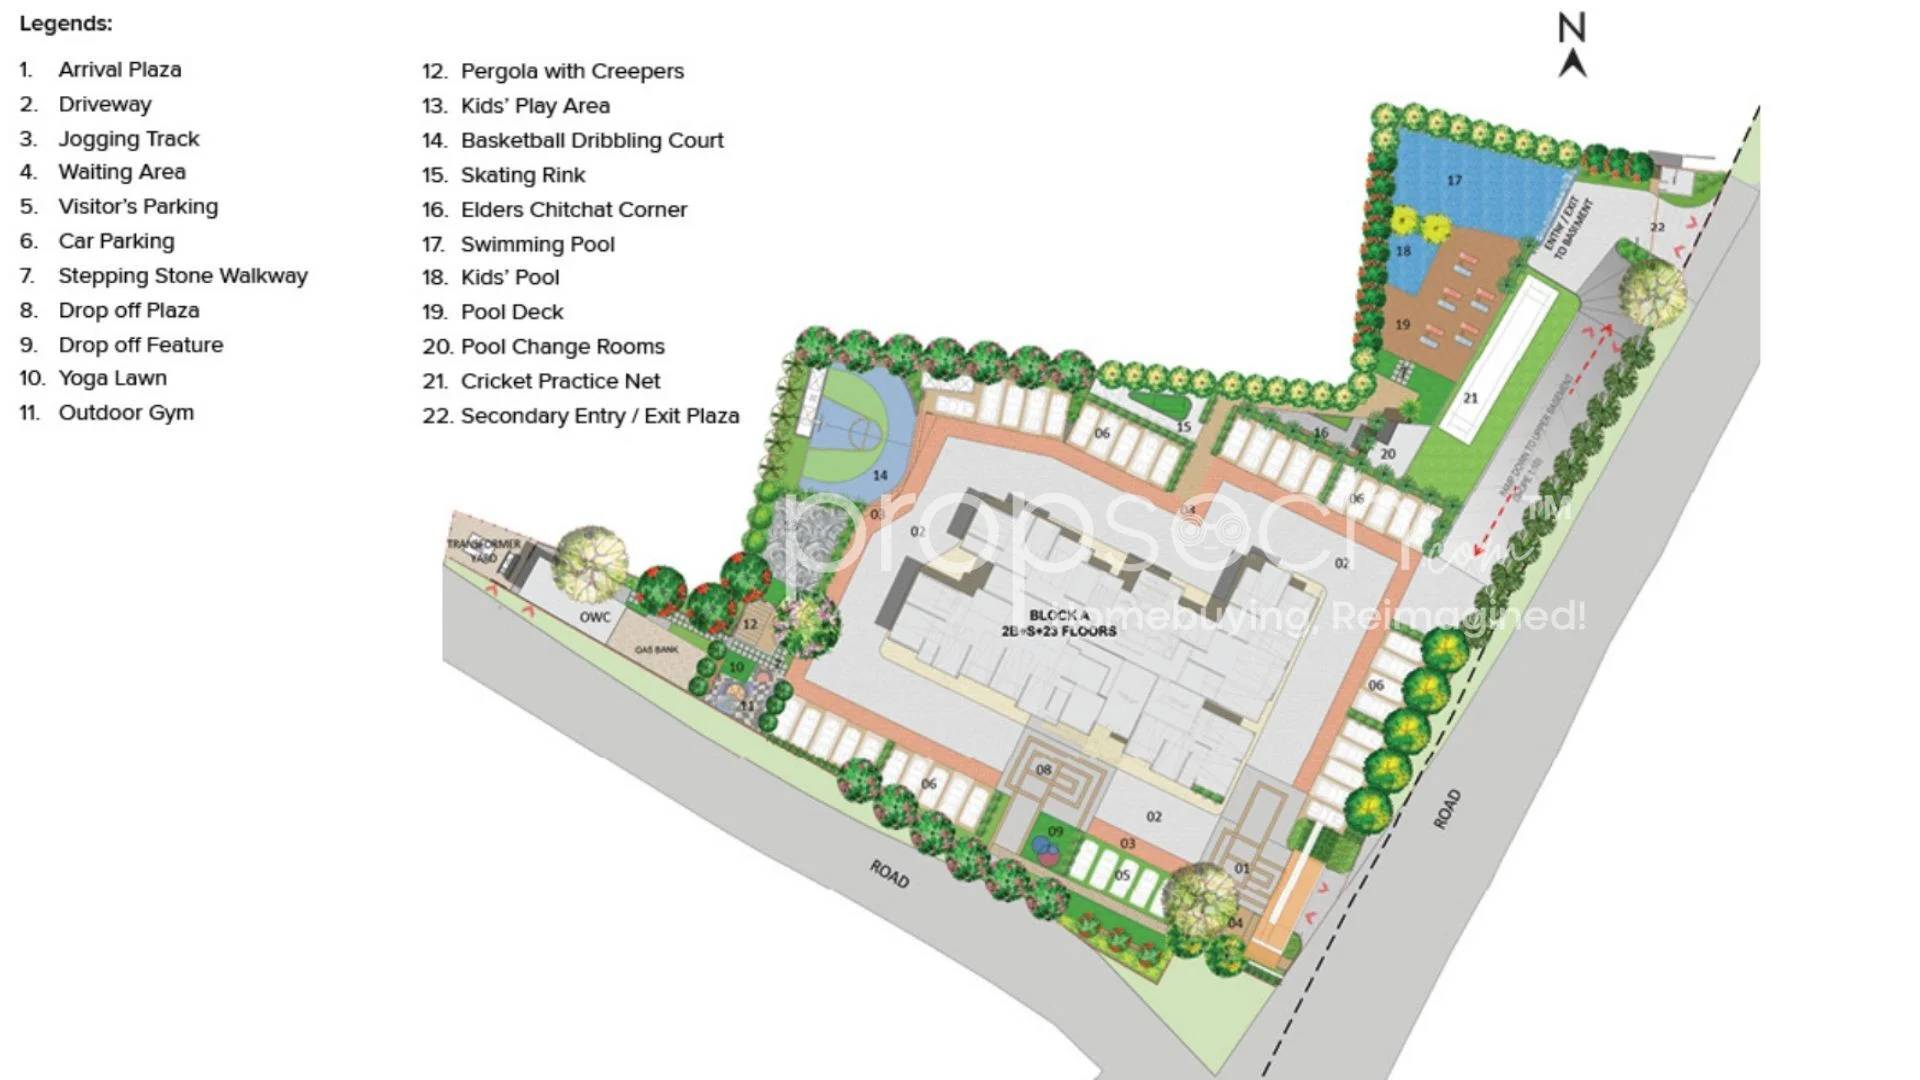
The master plan. 1 Towers
23 Floors
2.24 Far
residential Land Type
Borewell, BWSSB, Local Authority, Others Water Source
Joint Development Development Rights
107 Unit Count
Tower-by-tower details
Name Block A General
Floor Count 23
Unit Count 107
Units Per Floor 5
Elevator Count 3
Elevator Ratio 36
Typologies 3BHK, 4BHK+Maid SPACE THAT WORKS FOR YOU
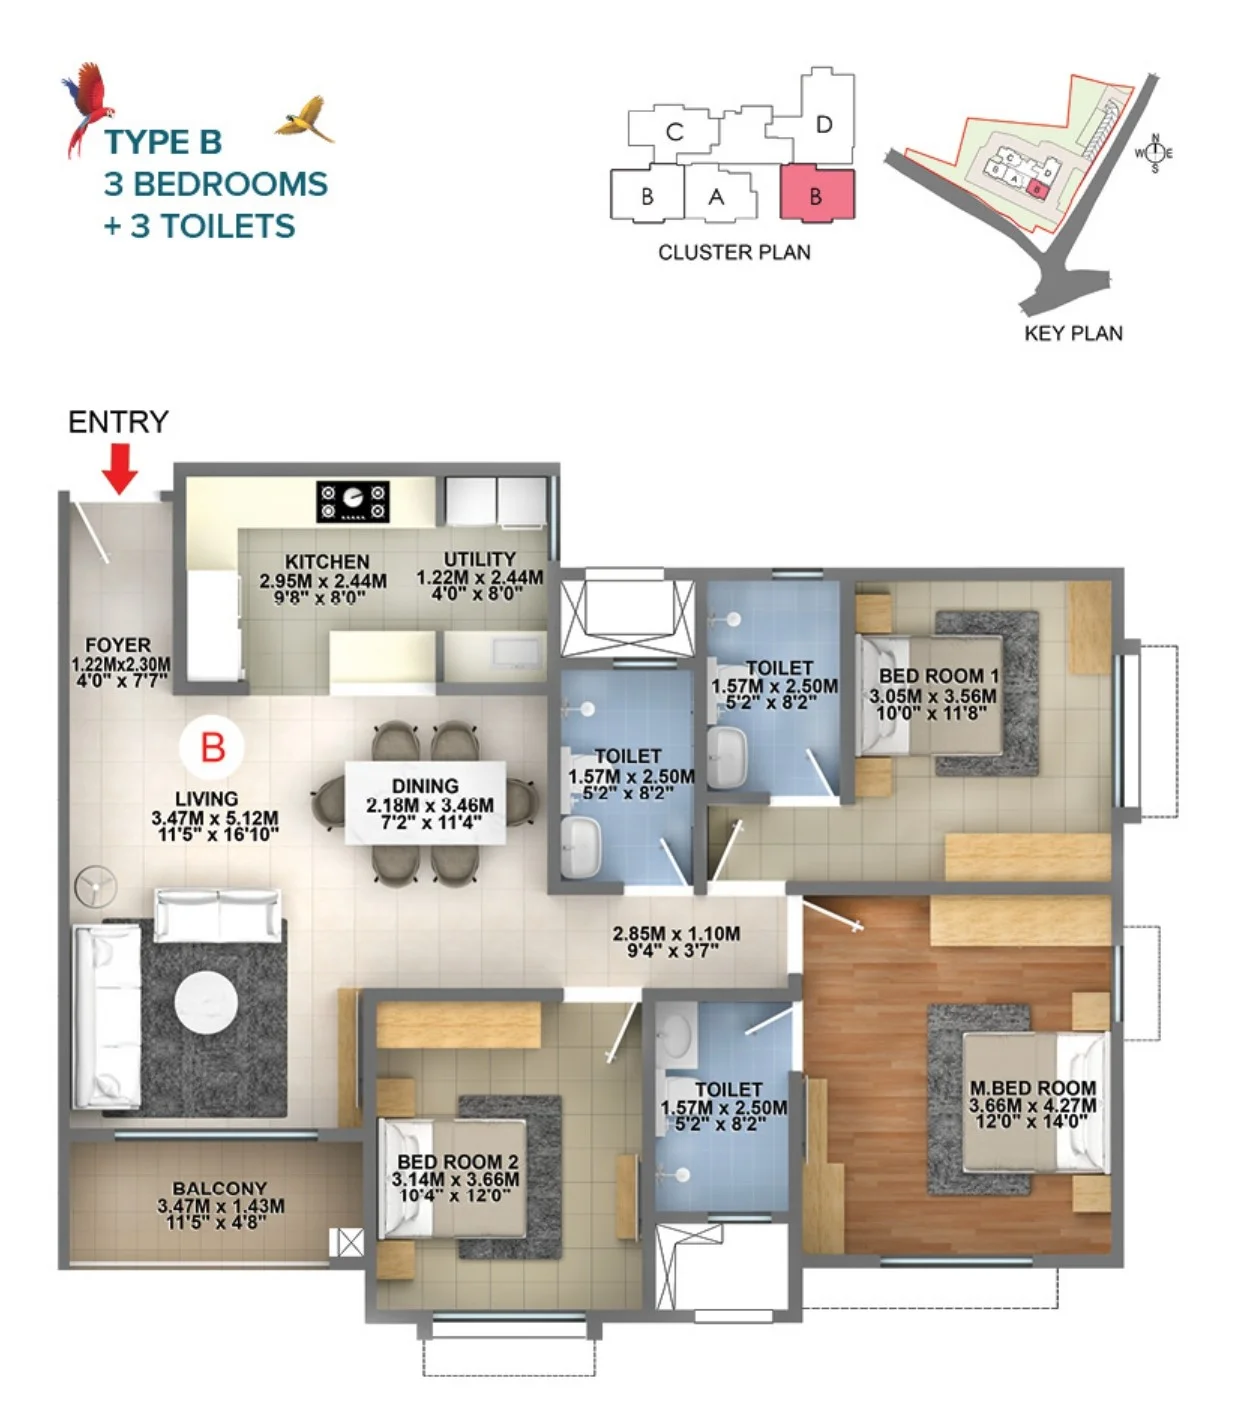
Every layout, in detail. 3BHK · 1587 sq ft 3BHK · 1498 sq ft 3BHK · 1495 sq ft 3BHK · 1581 sq ft 4BHK+Maid · 2356 sq ft
3BHK 1587 Saleable area · sq ft
1062 Carpet area · sq ft
66.9% Carpet efficiency
3 / 1 Bathrooms / balconies
₹2.08 Cr · Source price, Jun 2025
Entrance: North
All unit facts and room dimensions
Typology 3BHK
Saleable Area 1587
Carpet Area 1062
Price 20789700
Price Updated On 2025-06-26T09:48:53.000Z
Efficiency 66.9
Floor Height 2.98
Entrance Directions North
Bathroom Count 3
Balcony Count 1
Plot Length Not supplied
Plot Breadth Not supplied
Plot Area Not supplied Living Dimension
Length 11.5
Breadth 16.1
Area 185.15 Bedroom Dimension
Length 10
Breadth 11.8
Area 118 Kitchen Dimension
Length 9.8
Breadth 8
Area 78.4 Dining Dimension
Length 7.2
Breadth 11.4
Area 82.08
Bathroom Dimension Not supplied Balcony Dimension
Length 11.5
Breadth 4.8
Area 55.2
Materials and specifications
Label flooring Details
Living Room Vitrified
Bedroom Vitrified
Master Bedroom Vitrified
Kitchen Vitrified
Toilets Ceramic Flooring + Wall Tile
Label doorsAndWindows Details
Main Door Hard Wood Frame With PU Coating
Internal Door Hard Wood Frame With PU Coating
Toilets Hard Wood Frame With PU Coating
Balcony Door UPVC Sliding Door
Window UPVC Sliding Door
Label paint Details
Internal Paint Acrylic Emulsion
External Paint Acrylic Emulsion
Label others Details
Sanitary Fittings Chromium Plated
Construction Technology RCC Framed Structure THE EVERYDAY EXTRAS
Amenities, without the guesswork. “Not listed” means absent from this source’s included-amenity data, not independently confirmed as unavailable.
Pharmacy/Clinic
Not listed Observational Deck
Not listed Cafe/Restaurant
Not listed Listed
Listed
Football Ground
Not listed QUESTIONS WORTH ASKING
Go beyond the highlights. These are due-diligence topics, not findings against this project.
01 Confirm current availability, completion and occupancy documents.
02 Visit during peak traffic and assess noise, access and daily commute.
03 Check water supply, drainage, flood history and maintenance commitments.
04 Have an independent professional review title, approvals and the agreement.
05 Compare the all-in cost and payment schedule against your financing plan.
Request a project review ↗ Approvals & documentsReview source records and legal references DOCUMENTS BEFORE DECISIONS
Approvals & documents. Source links are research references. A linked document is not proof of valid approval or clear title.
Approvals
Name Development Plan
Authority BDA
Name Water NOC
Authority BWSSB
Name Pollution Board NOC
Authority MOEF
Name Building Plan
Authority BBMP
Name Height NOC
Authority HAL/AAI
Name Fire NOC
Authority KSFESD Documents
Name City Development Plan
Link Not supplied
Authority Not supplied
Name Legal Opinion
Authority Not supplied
Name Development Rights
Authority Not supplied
Name Cost Sheet
Link Not supplied
Authority Not supplied About Brigade GroupBuilder information and other projects THE PEOPLE BEHIND THE PROJECT
Brigade Group
Name Brigade Group
Established Date 1986
Project Count 250
Avg Completion Time Not supplied Explore this developer’s projects ↗ Understand BanashankariSouth-west Bengaluru · location, employment & infrastructure Mysore Road & south-west A wide corridor of established and outward-growing residential areas; station distance and daily destinations should lead the search.
Before you choose: Compare current station access, school routes, construction activity and project-specific utilities.
Infrastructure to monitor Metro Phase 3 approved corridors Approval announced in August 2024; not an operating-service claim The approved routes include JP Nagar–Kempapura along western ORR and Hosahalli–Kadabagere along Magadi Road. Verify current construction and station access separately; no completion date is guaranteed here.
Read source ↗ Checked 2026-09-17 Region-level context does not establish a specific project’s connectivity, water supply, title or future price growth. Proposed infrastructure receives no automatic investment score.
Explore all Bangalore regions ↗ Explore BanashankariCompare other communities in the neighbourhood A closer look at Banashankari. Compare other communities nearby to understand the range of layouts, scale and source pricing.
Explore Banashankari ↗ Your questions, considered. Is this home available? The source marks this project as sold out. Ask an advisor about alternatives or independently confirmed resale options.
Are these prices current? The source pricing date is Jun 2025. Request a current itemised quote before relying on these figures.
Is the possession date guaranteed? No. This is a date from the research source. Check the current RERA record and construction status.
Can I arrange a visit? You can submit a preferred date. An advisor must confirm availability and the appointment.
A LITTLE GUIDANCE GOES A LONG WAY
Make sense of your shortlist. Talk through the trade-offs, request current information, and plan your next step.
Speak to an advisor ↗ Request a site visit Compare this project ♡ Save to shortlist Research record retrieved 16 September 2026. Source facts have not been independently verified. 
 Open full floor plan ↗