Noble Eden logoNOBLE EDENWHERE THE RIGHT SPACES FIND YOUSpeak to an advisor ↗

BOMMASANDRA · VILLA

Villa Bellissimo

By Urbanize Group · 4BHK

₹4.02 Cr₹5.81 CrSource price · Updated May 2026
Availability has not been confirmed by Noble Eden. All figures are indicative. How we research projects ↗
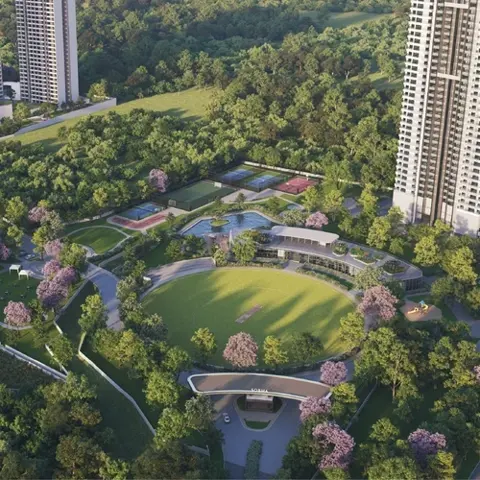
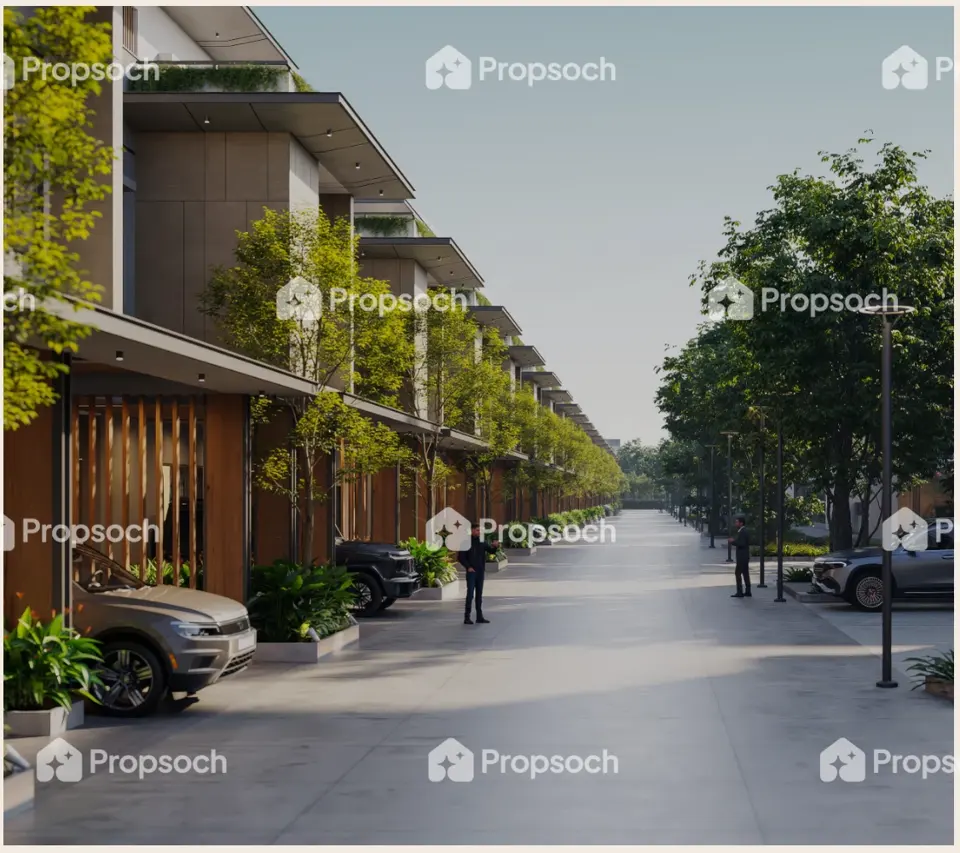
Project renders and plans are from research records; not current site photographs unless identified as such.

THE BIG PICTURE

Get to know the project.

8.00 AcresLand AreaSource area benchmark: 30.55 acres
20000 sqftClubhouse AreaSource area benchmark: 17974 sqft
0.80 AcresPark AreaSource area benchmark: 2.50 Acres
40%Open AreaSource area benchmark: 52%
93 unitsUnitsSource area benchmark: 185 units
₹12994Price Per Sq.Ft.Source area benchmark: ₹11609
215 sqft / unitClubhouse FactorSource area benchmark: 117 sqft / unit
5.81 kmsClosest MetroSource area benchmark: 7.28 kms
12 metersApproach RoadSource area benchmark: 14 meters
12 units/acreUnit DensitySource area benchmark: 10 units/acre

Villa Bellissimo is a villa project by Urbanize Group in Bommasandra, Bengaluru. The source lists 4BHK configurations and a possession date of Dec 2028. A past date does not confirm completion or occupancy.

RERA number in source PRM/KA/RERA/1251/308/PR/300124/006589Check the official register ↗

PLAN THE WHOLE PURCHASE

Understand the numbers.

₹4.02 CrStarting price in source
₹5.81 CrUpper price in source
₹12,993.667Source project price / sq ft

Ask for a current, itemised cost sheet covering unit price, parking, taxes, registration, maintenance deposits and other charges. Source prices may be out of date.

Plan your monthly payment ↗
Source price history and area benchmark
Price History
Year
2015
Quarter
1
Avg Value
2240
Max Value
2777
Min Value
1704
Year
2015
Quarter
2
Avg Value
2627
Max Value
3295
Min Value
1958
Year
2015
Quarter
3
Avg Value
2710
Max Value
3300
Min Value
2121
Year
2015
Quarter
4
Avg Value
3001
Max Value
3684
Min Value
2318
Year
2016
Quarter
1
Avg Value
3048
Max Value
3773
Min Value
2324
Year
2016
Quarter
2
Avg Value
3003
Max Value
3594
Min Value
2412
Year
2016
Quarter
3
Avg Value
2783
Max Value
3429
Min Value
2138
Year
2016
Quarter
4
Avg Value
2974
Max Value
3636
Min Value
2313
Year
2017
Quarter
1
Avg Value
3151
Max Value
3784
Min Value
2518
Year
2017
Quarter
2
Avg Value
3208
Max Value
3887
Min Value
2528
Year
2017
Quarter
3
Avg Value
3076
Max Value
3674
Min Value
2478
Year
2017
Quarter
4
Avg Value
2828
Max Value
3289
Min Value
2368
Year
2018
Quarter
1
Avg Value
2792
Max Value
3252
Min Value
2332
Year
2018
Quarter
2
Avg Value
2950
Max Value
3372
Min Value
2527
Year
2019
Quarter
2
Avg Value
3466
Max Value
4208
Min Value
2724
Year
2019
Quarter
3
Avg Value
3430
Max Value
4037
Min Value
2822
Year
2019
Quarter
4
Avg Value
3758
Max Value
4545
Min Value
2971
Year
2020
Quarter
1
Avg Value
3321
Max Value
3957
Min Value
2686
Year
2020
Quarter
2
Avg Value
3479
Max Value
4182
Min Value
2776
Year
2020
Quarter
3
Avg Value
3477
Max Value
4214
Min Value
2741
Year
2021
Quarter
1
Avg Value
3501
Max Value
4330
Min Value
2672
Year
2021
Quarter
2
Avg Value
3646
Max Value
4518
Min Value
2775
Year
2021
Quarter
3
Avg Value
3723
Max Value
4530
Min Value
2916
Year
2021
Quarter
4
Avg Value
3620
Max Value
4541
Min Value
2700
Year
2022
Quarter
1
Avg Value
3712
Max Value
4489
Min Value
2934
Year
2022
Quarter
2
Avg Value
3750
Max Value
4494
Min Value
3007
Year
2022
Quarter
3
Avg Value
3772
Max Value
4685
Min Value
2858
Year
2022
Quarter
4
Avg Value
4146
Max Value
5413
Min Value
2879
Year
2023
Quarter
1
Avg Value
4069
Max Value
4938
Min Value
3200
Year
2023
Quarter
2
Avg Value
4158
Max Value
5178
Min Value
3137
Year
2023
Quarter
3
Avg Value
4788
Max Value
6066
Min Value
3510
Year
2023
Quarter
4
Avg Value
4527
Max Value
5722
Min Value
3332
Year
2024
Quarter
1
Avg Value
4780
Max Value
6061
Min Value
3498
Year
2024
Quarter
2
Avg Value
4654
Max Value
5898
Min Value
3410
Year
2024
Quarter
3
Avg Value
5340
Max Value
6946
Min Value
3734
Year
2024
Quarter
4
Avg Value
6055
Max Value
7663
Min Value
4447
Year
2025
Quarter
1
Avg Value
6028
Max Value
7680
Min Value
4375
Year
2025
Quarter
2
Avg Value
6105
Max Value
7699
Min Value
4511
Year
2025
Quarter
3
Avg Value
6365
Max Value
7942
Min Value
4789
Year
2025
Quarter
4
Avg Value
6880
Max Value
8597
Min Value
5163
Project Avg
12993.666666666666
Micromarket Avg
11609
Last Updated On
2026-05-25T11:35:22.000Z

BUY TOGETHER WITH NOBLE EDEN

A stronger starting point, together.

Join the interest list for Villa Bellissimo. We’ll bring similar buyer requirements together to explore developer terms.

What could an 8–15% reduction look like?

Illustration only · No discount has been agreed.

At 8%₹32,19,712Illustrative reduction
At 15%₹60,36,960Illustrative reduction

Calculated on the source starting price of ₹4,02,46,401. The illustrative price after reduction would be ₹3,42,09,441₹3,70,26,689.

These percentages are a scenario, not a promised benefit or an extra discount on any existing offer. Actual terms depend on the developer, unit and availability; taxes and other charges may differ. Registration is non-binding and requires no payment.

Join this project’s interest list
Neighbourhood & connectivitySchools, hospitals, offices and travel

LIFE AROUND YOUR HOME

Know the neighbourhood.

Explore the location and source-listed schools, hospitals, offices and transit. Distances and travel times need independent checking.

Open project location in Maps ↗
PlaceSource distanceSource travel time
Treamis School0.39 km2 min
EuroSchool Electronic City1.37 km4 min
Redbridge International Academy2.87 km7 min
BS International School3.47 km10 min
Candor International School4.01 km10 min
Christ Academy ICSE School4.46 km12 min
St. Xavier's School5.21 km19 min
B.S.Carmel Public School5.41 km13 min
Vibgyor High School5.62 km19 min
Brightway International Public School8.3 km24 min
National Public School9.17 km23 min
SFS HIGH SCHOOL9.22 km22 min
Podar International School9.81 km25 min
St. Peter's International Public School9.83 km25 min
Goldenbee Global School9.98 km25 min
St. Anthony's School10.09 km26 min
Global Indian International School10.32 km20 min
Ryan International School10.35 km20 min
Sri Chaitanya School10.78 km35 min
Aurinko Academy10.87 km34 min
Radcliff World Academy10.91 km28 min
New macaulay english high school11.14 km29 min
Vibgyor High School11.26 km36 min
Carmel Academy11.57 km30 min
TCIS11.97 km37 min
St Ann's School12.03 km32 min
The Cambridge Junior School12.04 km37 min
St Francis School12.09 km34 min
Narayana e-Techno School12.31 km32 min
Vibgyor High School12.7 km35 min
Sri Chaitanya Techno School12.88 km34 min
Ebenezer International School13.13 km32 min
Primus Public School13.93 km43 min
Sherwood High14.17 km28 min
Green Dot International School15.87 km34 min
JSS Public School16.41 km34 min
Lawrence High School ICSE16.42 km34 min
Head Start Educational Academy16.74 km39 min
Bethany High17.34 km40 min
Freedom International School18.04 km37 min
National Public School18.04 km37 min
New Baldwin International Residential School19.35 km37 min
New Baldwin International School19.64 km37 min
Ryan International Academy20.07 km47 min
Delhi Public School20.09 km46 min
New Baldwin International School22.67 km52 min
Indus International School24.8 km46 min
St. Philomena's English School26.39 km48 min
Carmel Convent School26.55 km56 min
Aikhyatha Public School28.53 km54 min
New Oxford School29.73 km58 min
New Macaulay English School38.13 km70 min

DESIGN AT COMMUNITY SCALE

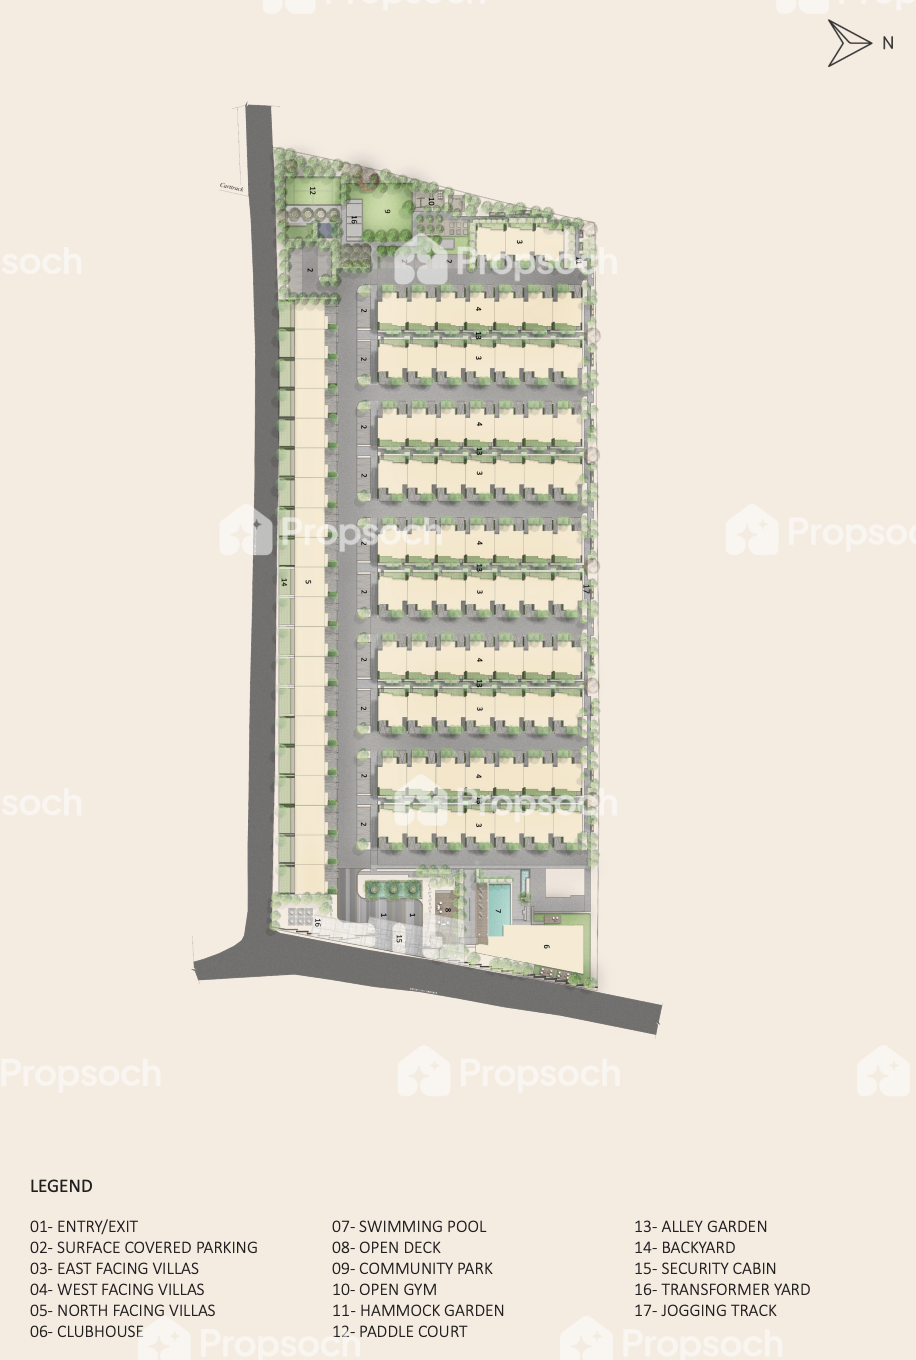
The master plan.

0Towers
1Floors
0Far
agriculturalLand Type
Local AuthorityWater Source
Joint DevelopmentDevelopment Rights
93Unit Count
Villa Bellissimo,Bommasandra,Bengaluru- Master Plan
Tower-by-tower detailsNot supplied

SPACE THAT WORKS FOR YOU

Every layout, in detail.

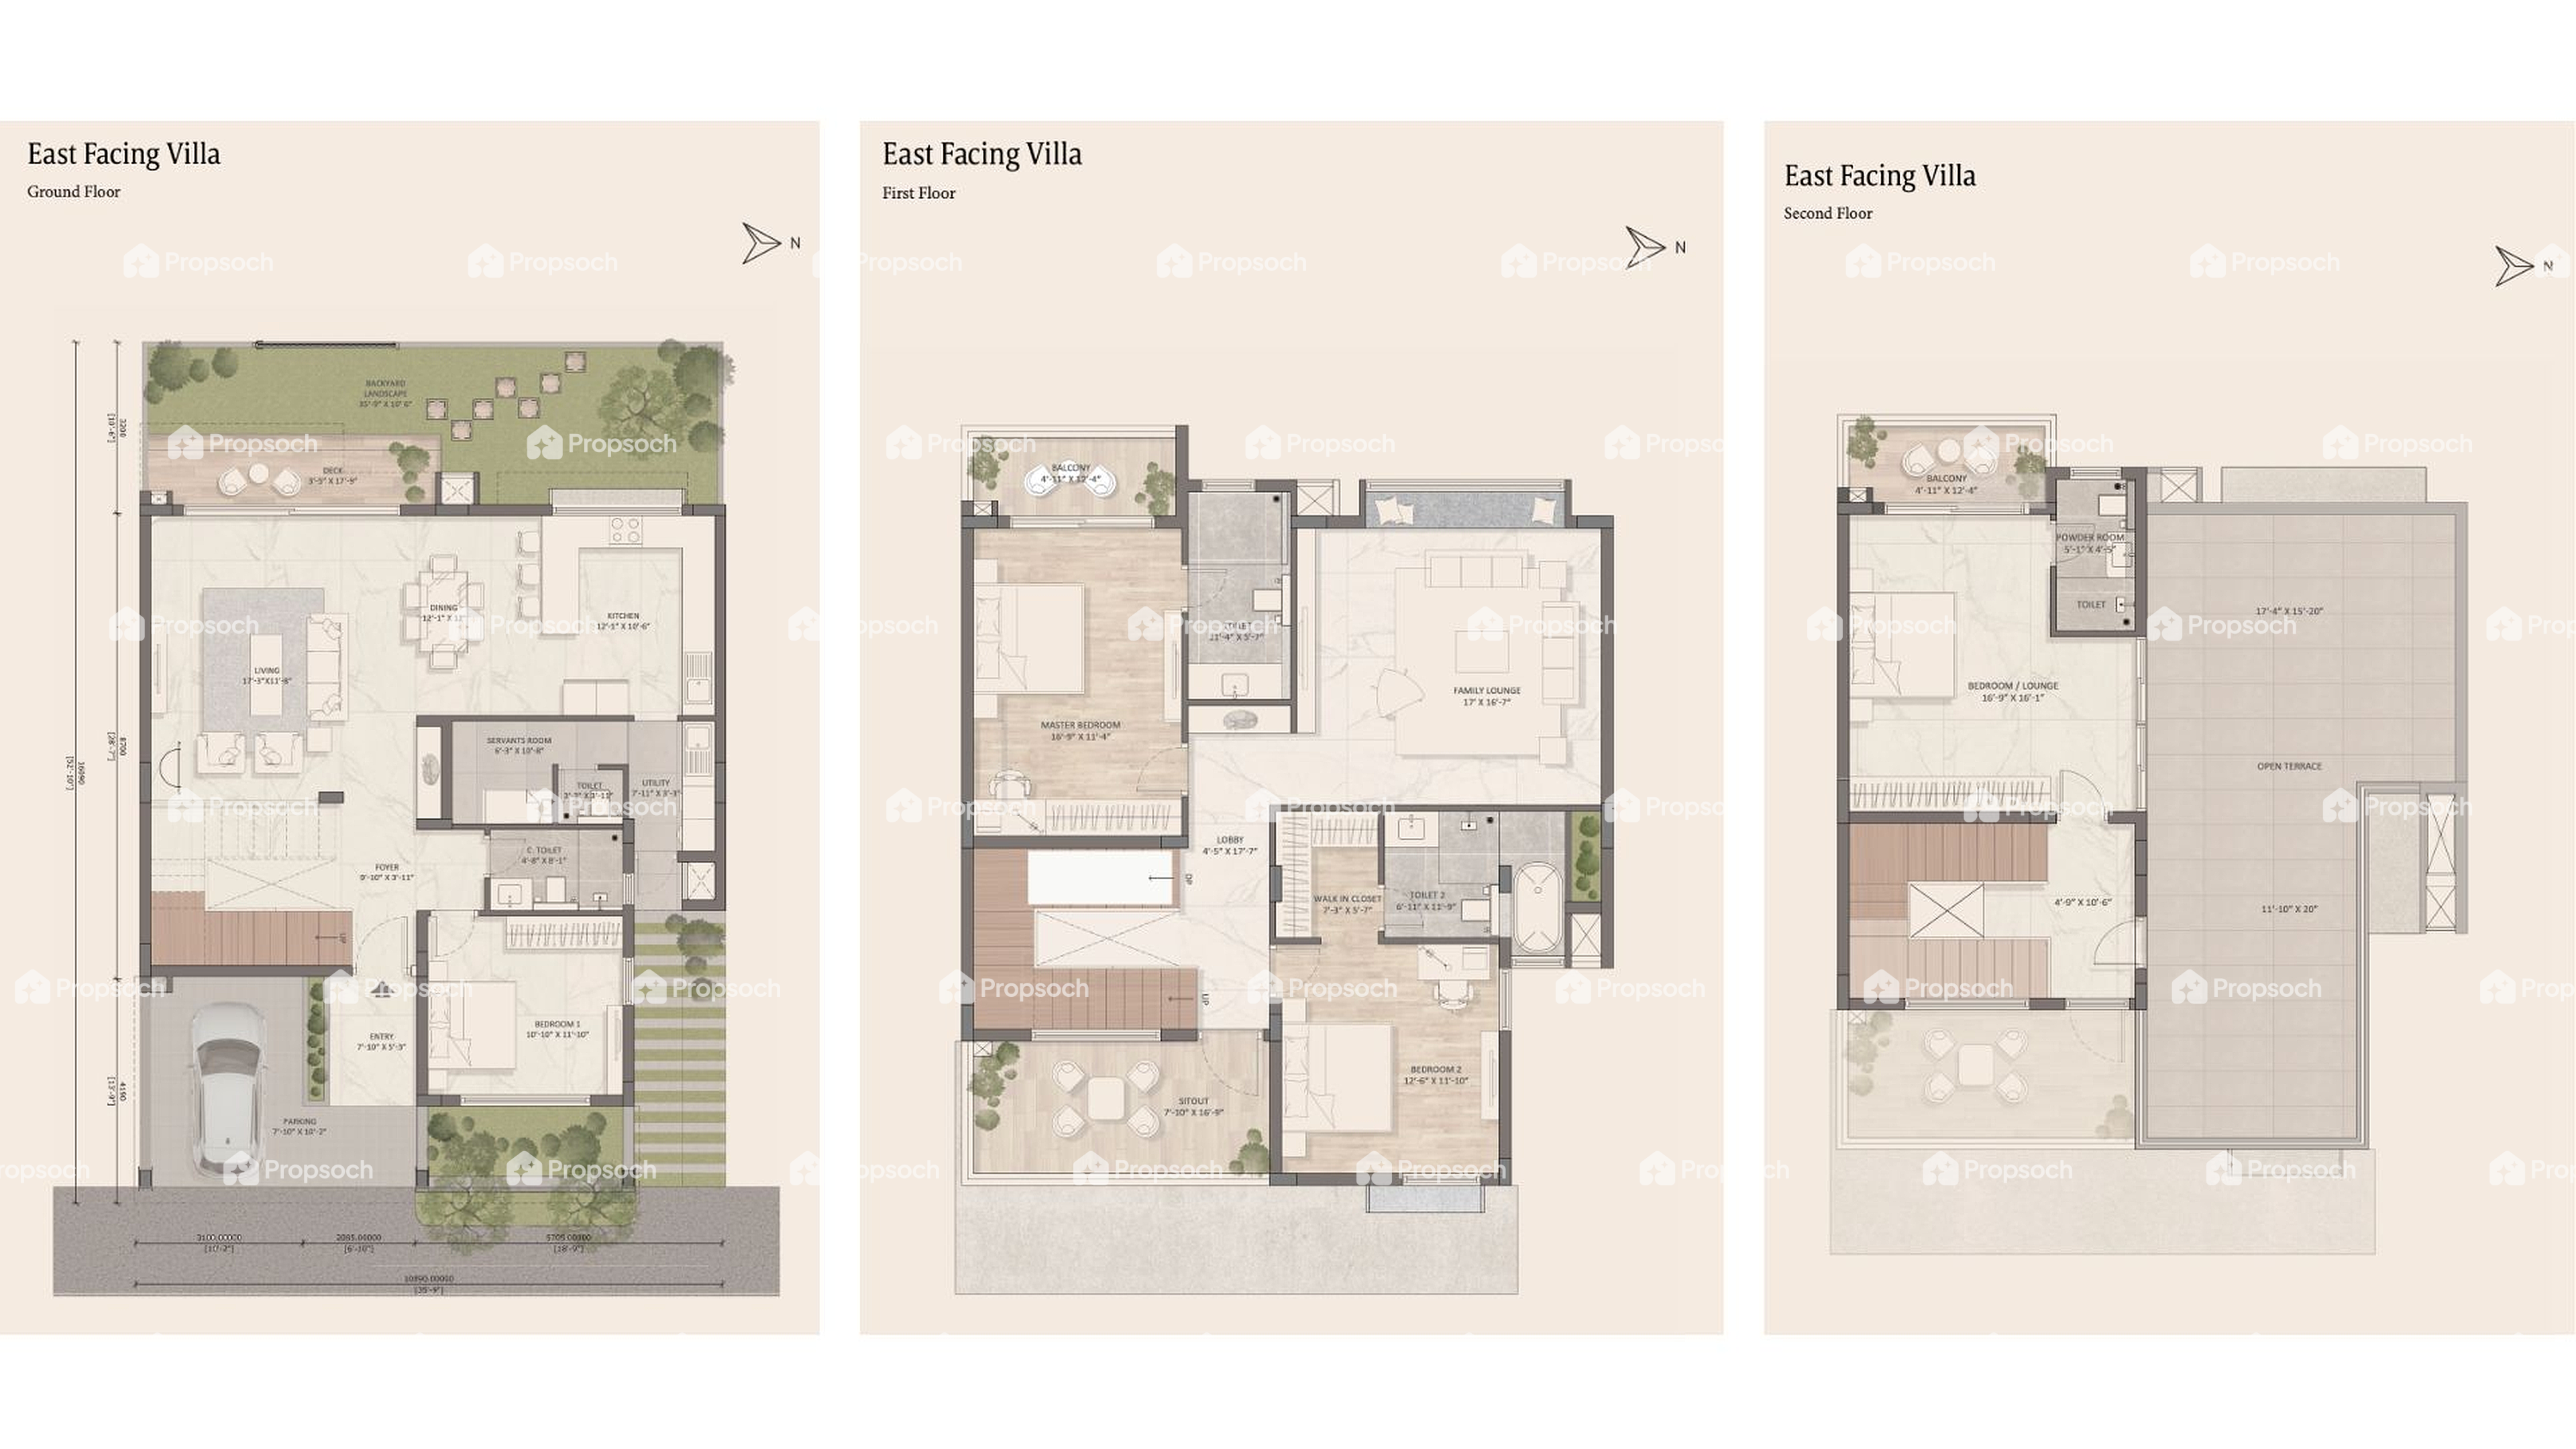
Villa Bellissimo,Bommasandra,Bengaluru- 4BHK Floor PlanOpen full floor plan ↗

4BHK

3226Saleable area · sq ft
Carpet area · sq ft
186.6898148148148%Carpet efficiency
4 / 2Bathrooms / balconies

₹4.32 Cr · Source price, May 2026

Entrance: East

All unit facts and room dimensions
Typology
4BHK
Saleable Area
3226
Carpet Area
Not supplied
Price
43233000
Price Updated On
2026-05-25T11:35:22.000Z
Efficiency
186.6898148148148
Floor Height
3.15
Entrance Directions
East
Bathroom Count
4
Balcony Count
2
Floor Plan Image
Open document ↗
Plot Length
Not supplied
Plot Breadth
Not supplied
Plot Area
1728
Living Dimension
Length
17.5
Breadth
11.6
Area
203
Bedroom Dimension
Length
16.5
Breadth
11.4
Area
188.1
Length
10.9
Breadth
11.9
Area
129.71
Length
17.6
Breadth
11.9
Area
209.44
Length
16.9
Breadth
16.1
Area
272.09
Kitchen Dimension
Length
12.1
Breadth
10.5
Area
127.05
Dining Dimension
Length
12.1
Breadth
12
Area
145.2
Bathroom Dimension
Length
7.11
Breadth
4.9
Area
34.84
Balcony Dimension
Length
16.4
Breadth
7.9
Area
129.56
Materials and specifications
Label
flooring
Details
Master Bedroom
Wooden Textured
Bedroom
Wooden Textured
Living Room
Marble
Toilets
Vitrified
Kitchen
Marble
Label
doorsAndWindows
Details
Main Door
Polished Teak Wood
Internal Door
Engineered Wood
Balcony Door
Aluminium Sliding Glass Door With Mosquito Mesh
Toilets
Engineered Wood
Window
Aluminium Sliding Glass Door With Mosquito Mesh
Label
paint
Details
External Paint
Plastic Emulsion
Internal Paint
Acrylic Emulsion
Label
others
Details
Construction Technology
RCC Framed Structure
Sanitary Fittings
Kohler or Equivalent

THE EVERYDAY EXTRAS

Amenities, without the guesswork.

“Not listed” means absent from this source’s included-amenity data, not independently confirmed as unavailable.

Lifestyle

Pet ParkListed
SupermarketNot listed
Pharmacy/ClinicNot listed
LibraryNot listed
SaunaNot listed
AmphitheatreNot listed
Observational DeckNot listed
Swimming PoolListed
Gym - IndoorListed
Gym - OutdoorListed
Cafe/RestaurantNot listed
JacuzziNot listed
Kids Play AreaListed
SalonNot listed
Play SchoolListed
Heated PoolNot listed

Sports

Running TrackListed
BasketballNot listed
BadmintonListed
Cricket PitchNot listed
Cricket GroundNot listed
Football GroundNot listed
SquashListed
SkatingNot listed
Lawn TennisNot listed
Volleyball NetNot listed

Natural

LakeNot listed
ForestNot listed
Army LandNot listed
Mountain/HillNot listed
Golf CourseNot listed
Park AreaNot listed

QUESTIONS WORTH ASKING

Go beyond the highlights.

These are due-diligence topics, not findings against this project.

01Confirm current availability, completion and occupancy documents.

02Visit during peak traffic and assess noise, access and daily commute.

03Check water supply, drainage, flood history and maintenance commitments.

04Have an independent professional review title, approvals and the agreement.

05Compare the all-in cost and payment schedule against your financing plan.

Request a project review ↗
About Urbanize GroupBuilder information and other projects

THE PEOPLE BEHIND THE PROJECT

Urbanize Group

Name
Urbanize Group
Established Date
2012
Project Count
5
Avg Completion Time
Not supplied
Explore this developer’s projects ↗
Understand BommasandraSouth-east Bengaluru · location, employment & infrastructure

Electronic City & Hosur Road

An employment and industrial corridor centred on Electronics City, with substantial differences between township and peripheral locations.

Before you choose: Check which employment phase you need, station access, industrial adjacencies and the daily journey from outer localities.

Area evidence

Electronics City industrial township

Existing township reported by its authority

ELCITA describes Electronics City on the Bengaluru–Hosur highway and provides township services. Compare the actual employment phase and last-mile journey.

Read source ↗Checked 2026-09-17
Area evidence

Yellow Line inauguration

Inauguration reported in August 2025

PIB reports the Yellow Line inauguration in August 2025. Check current BMRCL service information and distance to the actual station entrance; not every nearby project is walkable to metro.

Read source ↗Checked 2026-09-17

Region-level context does not establish a specific project’s connectivity, water supply, title or future price growth. Proposed infrastructure receives no automatic investment score.

Explore all Bangalore regions ↗
Explore BommasandraCompare other communities in the neighbourhood

A closer look at Bommasandra.

Compare other communities nearby to understand the range of layouts, scale and source pricing.

Explore Bommasandra

Your questions, considered.

Is this home available?

Noble Eden has not confirmed current unit availability. Request an up-to-date inventory.

Are these prices current?

The source pricing date is May 2026. Request a current itemised quote before relying on these figures.

Is the possession date guaranteed?

No. This is a date from the research source. Check the current RERA record and construction status.

Can I arrange a visit?

You can submit a preferred date. An advisor must confirm availability and the appointment.