₹1.94 Cr – ₹2.97 CrSource price · Updated Jun 2026
Availability has not been confirmed by Noble Eden. All figures are indicative. How we research projects ↗
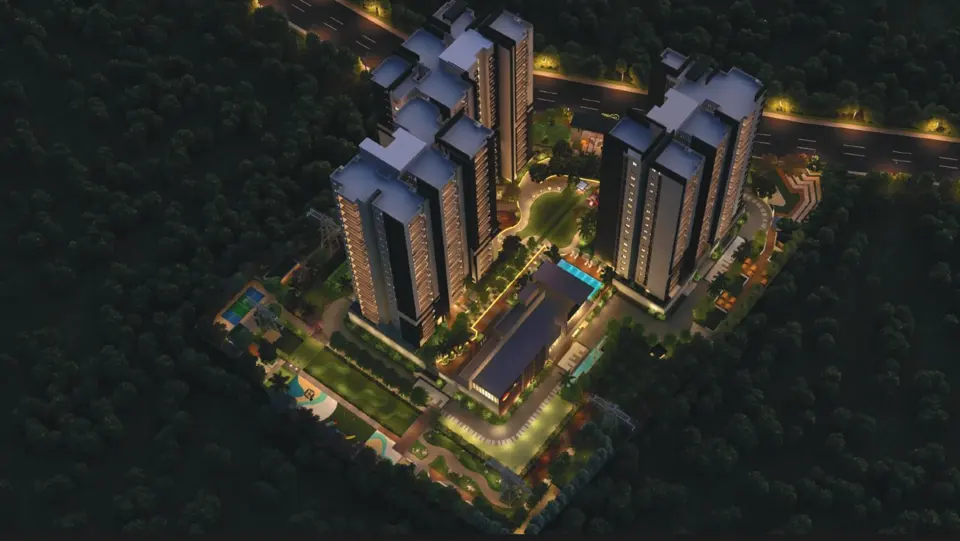
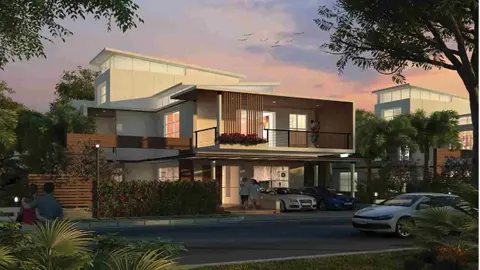
Project renders and plans are from research records; not current site photographs unless identified as such.
THE BIG PICTURE
Get to know the project.
4.50 AcresLand AreaSource area benchmark: 7.64 acres
70000 sqftClubhouse AreaSource area benchmark: 22948 sqft
0.64 AcresPark AreaSource area benchmark: 0.72 Acres
59%Open AreaSource area benchmark: 70%
278 unitsUnitsSource area benchmark: 510 units
₹11116Price Per Sq.Ft.Source area benchmark: ₹12215
252 sqft / unitClubhouse FactorSource area benchmark: 54 sqft / unit
1.73 kmsClosest MetroSource area benchmark: 2.54 kms
13 metersApproach RoadSource area benchmark: 22 meters
62 units/acreUnit DensitySource area benchmark: 70 units/acre
Courtyard By Vedanth Suraksha is a apartment project by Suraksha Groups in Bannerghatta Road, Bengaluru. The source lists 3BHK, 4BHK+Maid configurations and a possession date of Dec 2031. A past date does not confirm completion or occupancy.
PLAN THE WHOLE PURCHASE
Understand the numbers.
₹1.94 CrStarting price in source
₹2.97 CrUpper price in source
Not suppliedSource project price / sq ft
Ask for a current, itemised cost sheet covering unit price, parking, taxes, registration, maintenance deposits and other charges. Source prices may be out of date.
Join the interest list for Courtyard By Vedanth Suraksha. We’ll bring similar buyer requirements together to explore developer terms.
What could an 8–15% reduction look like?
Illustration only · No discount has been agreed.
At 8%₹15,53,928Illustrative reduction
At 15%₹29,13,615Illustrative reduction
Calculated on the source starting price of ₹1,94,24,097. The illustrative price after reduction would be ₹1,65,10,482–₹1,78,70,169.
These percentages are a scenario, not a promised benefit or an extra discount on any existing offer. Actual terms depend on the developer, unit and availability; taxes and other charges may differ. Registration is non-binding and requires no payment.
Southern neighbourhoods offer different access patterns along Bannerghatta Road and the established city grid.
Before you choose: Check the exact address, last-mile transport, medical and school access, and development works along your route.
Infrastructure to monitor
Metro Phase 3 approved corridors
Approval announced in August 2024; not an operating-service claim
The approved routes include JP Nagar–Kempapura along western ORR and Hosahalli–Kadabagere along Magadi Road. Verify current construction and station access separately; no completion date is guaranteed here.
PIB reports the Yellow Line inauguration in August 2025. Check current BMRCL service information and distance to the actual station entrance; not every nearby project is walkable to metro.
Region-level context does not establish a specific project’s connectivity, water supply, title or future price growth. Proposed infrastructure receives no automatic investment score.